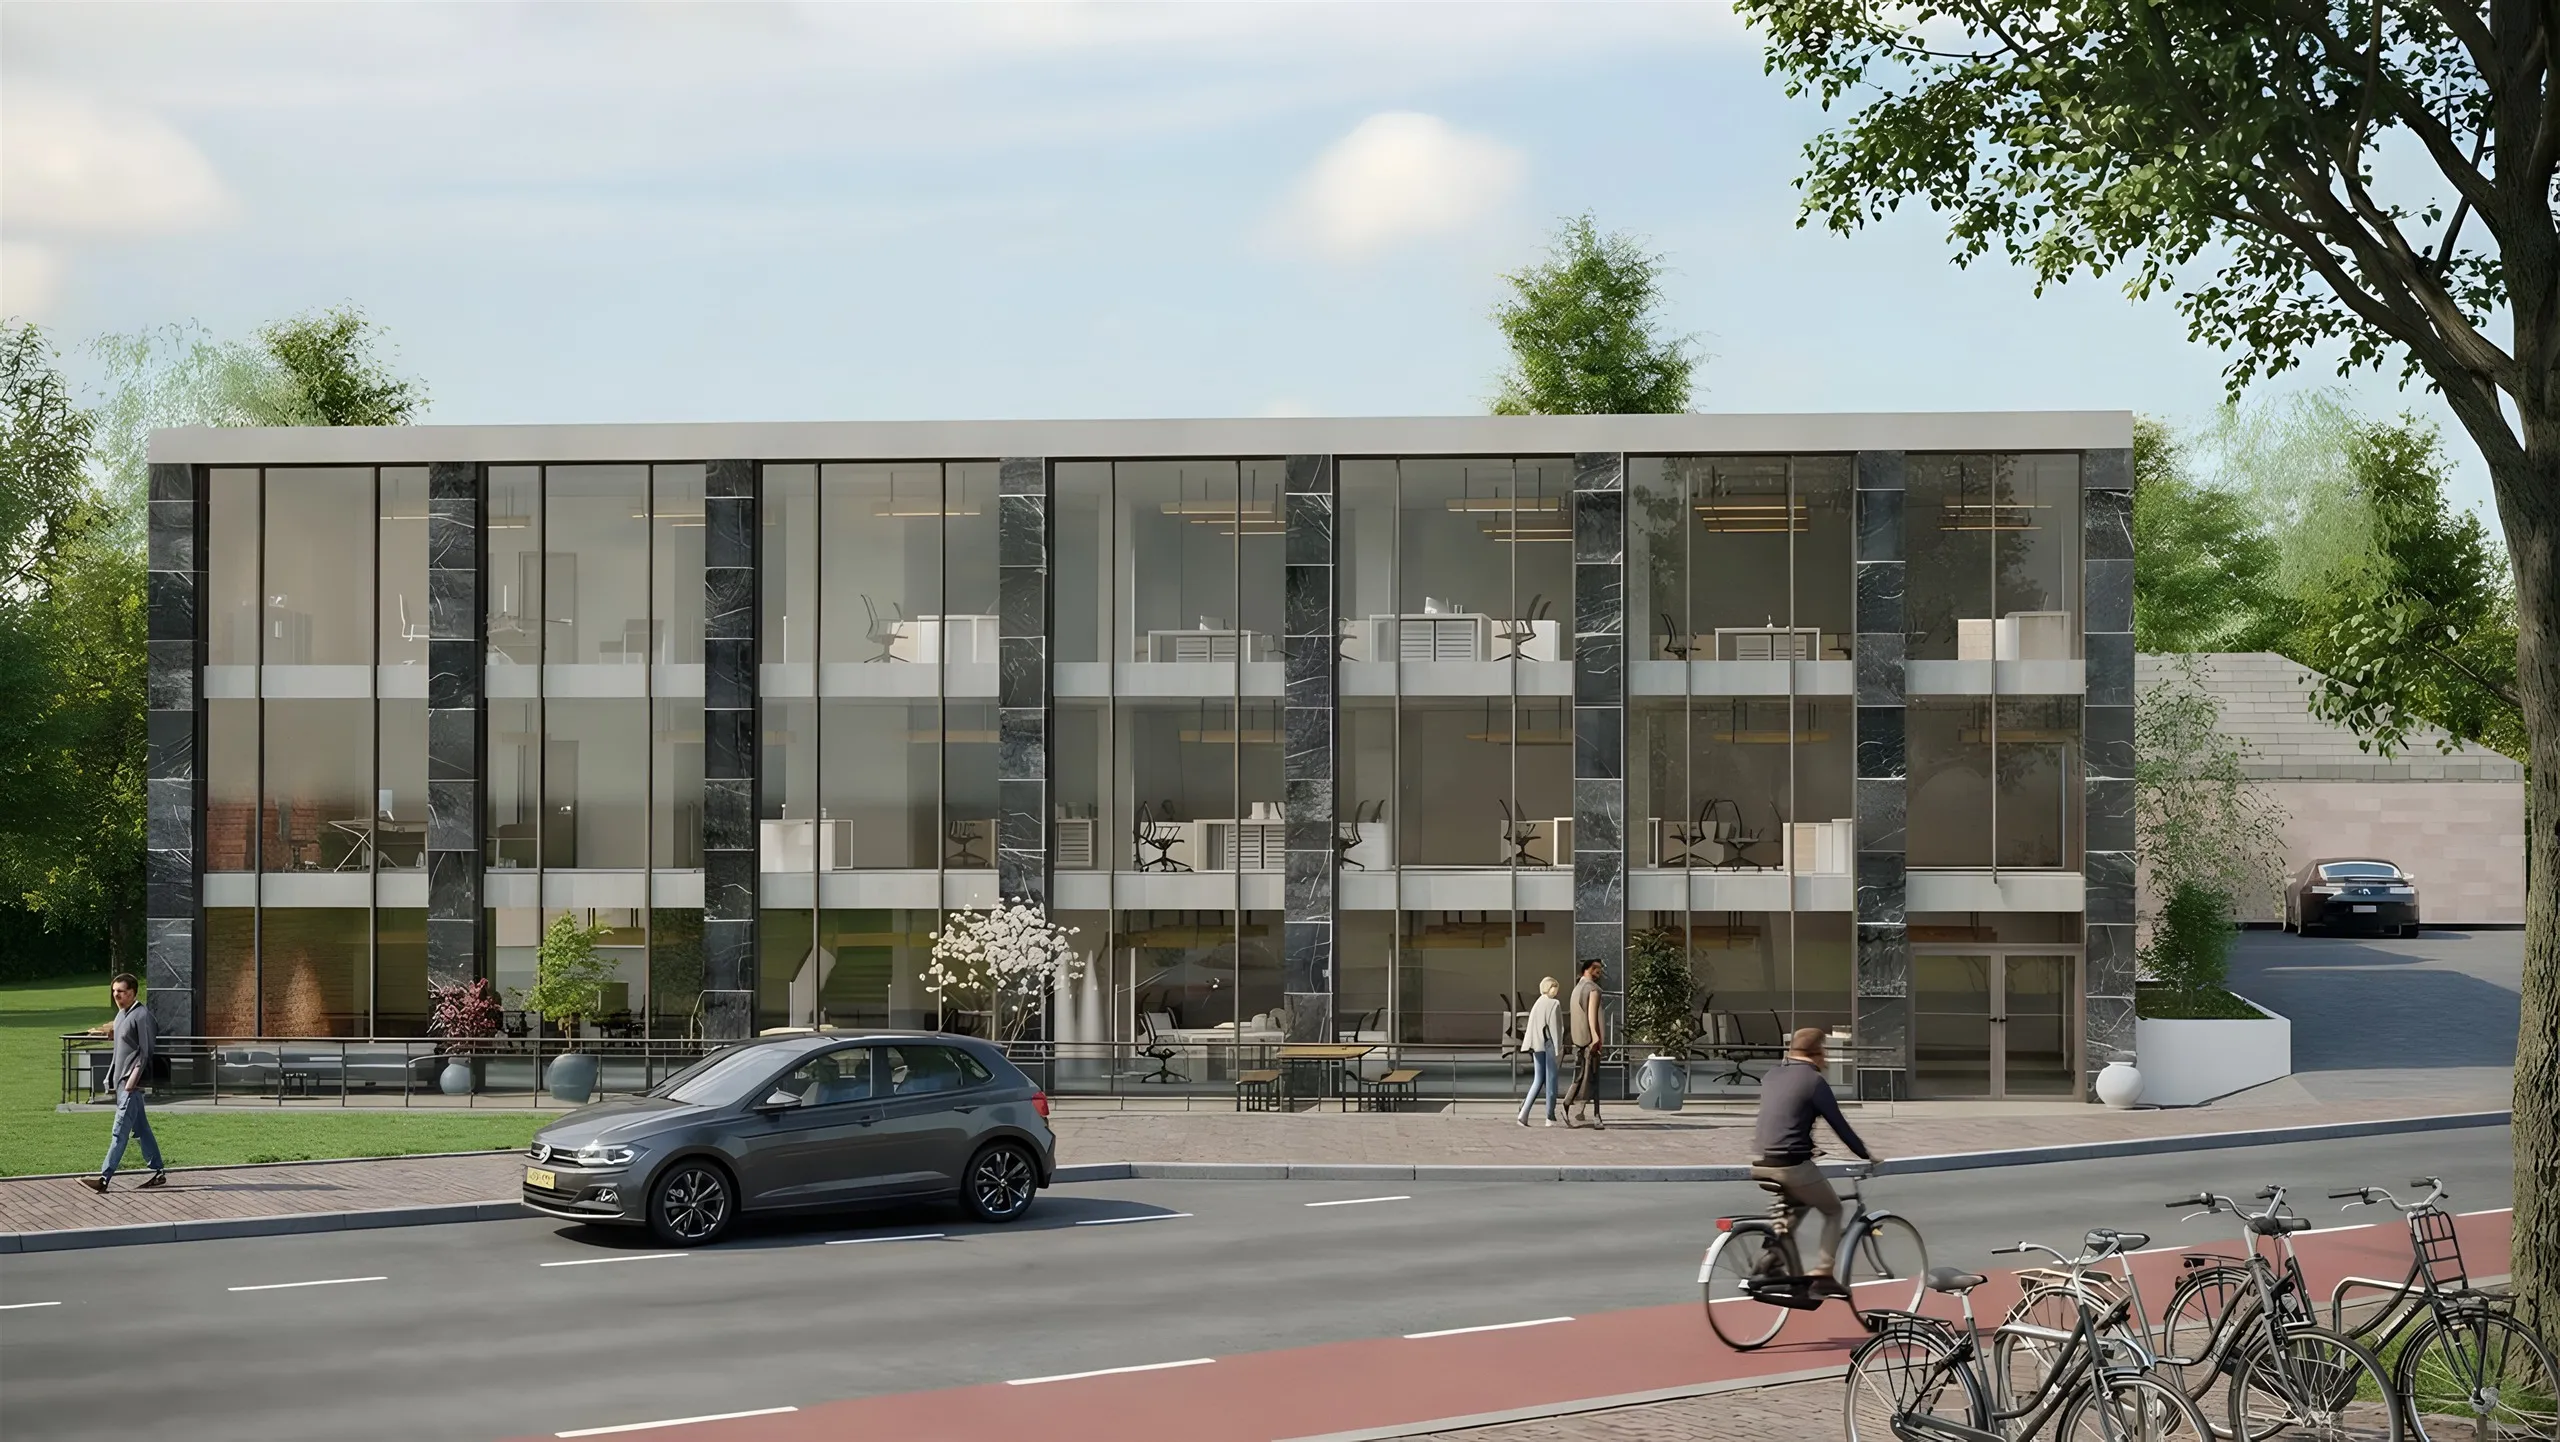
Collection
Interior Design, Architectural Visualisation & Documentation
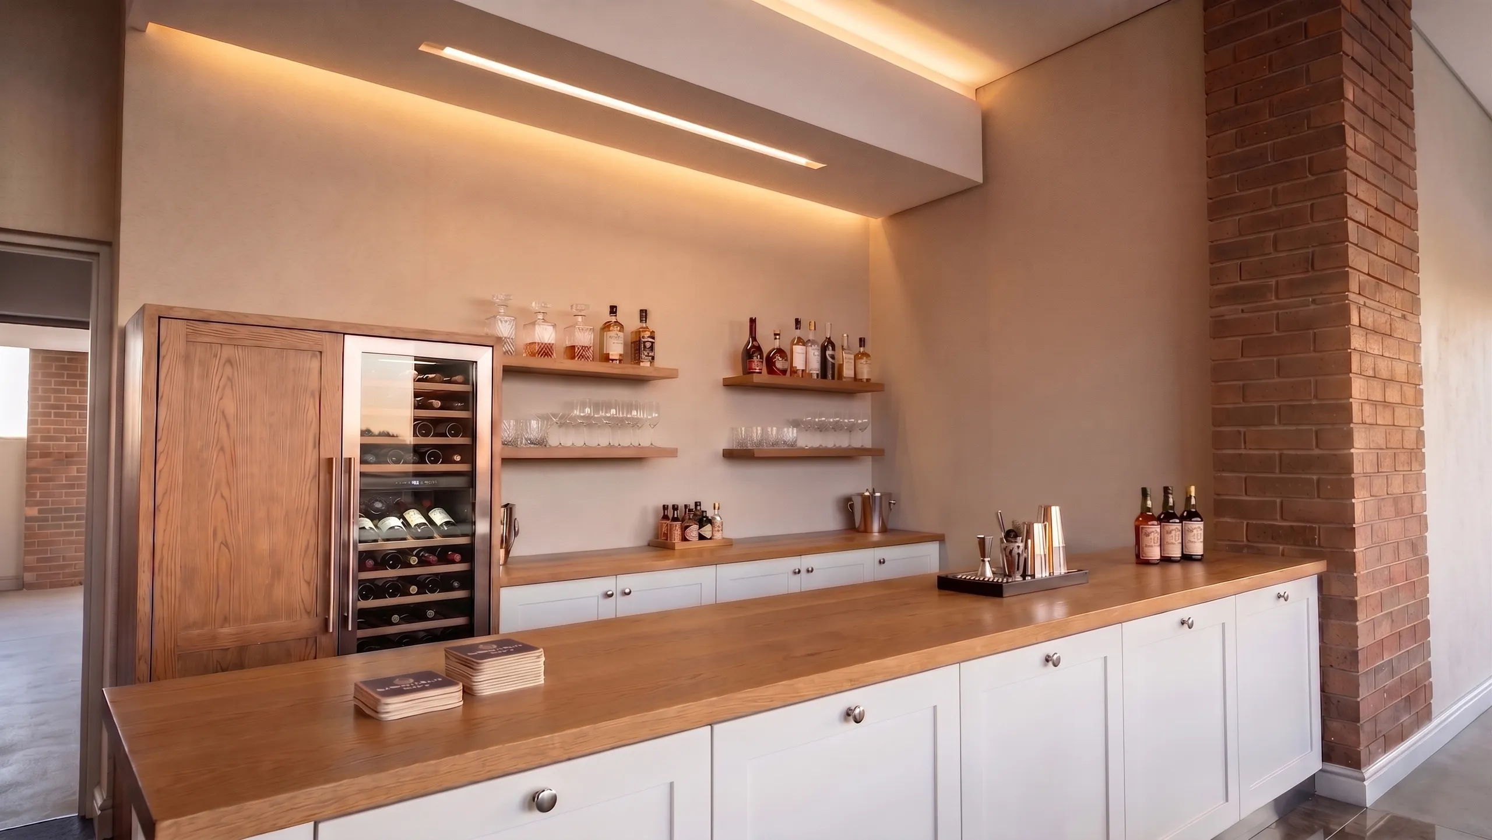
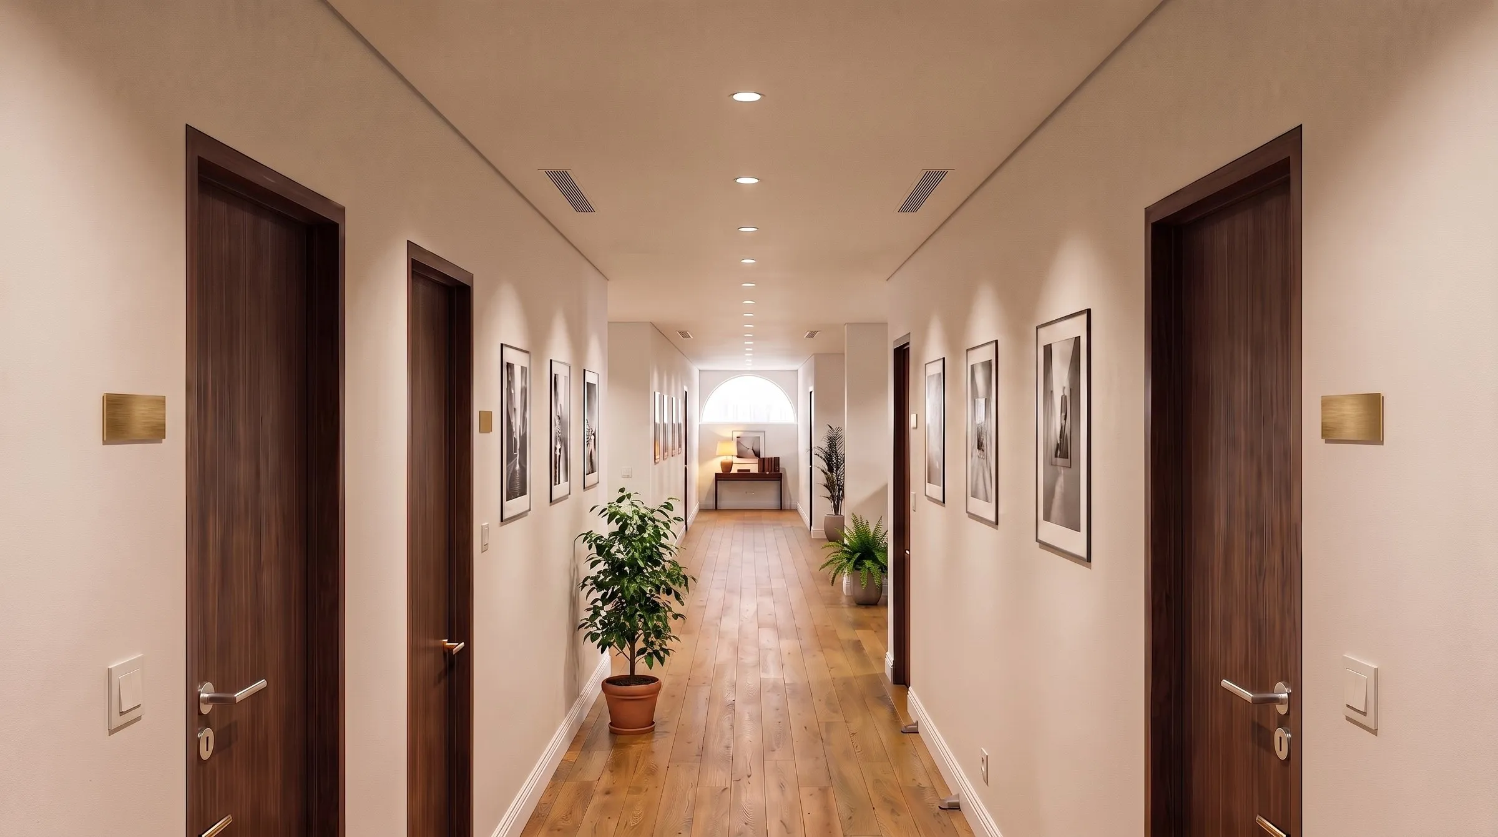
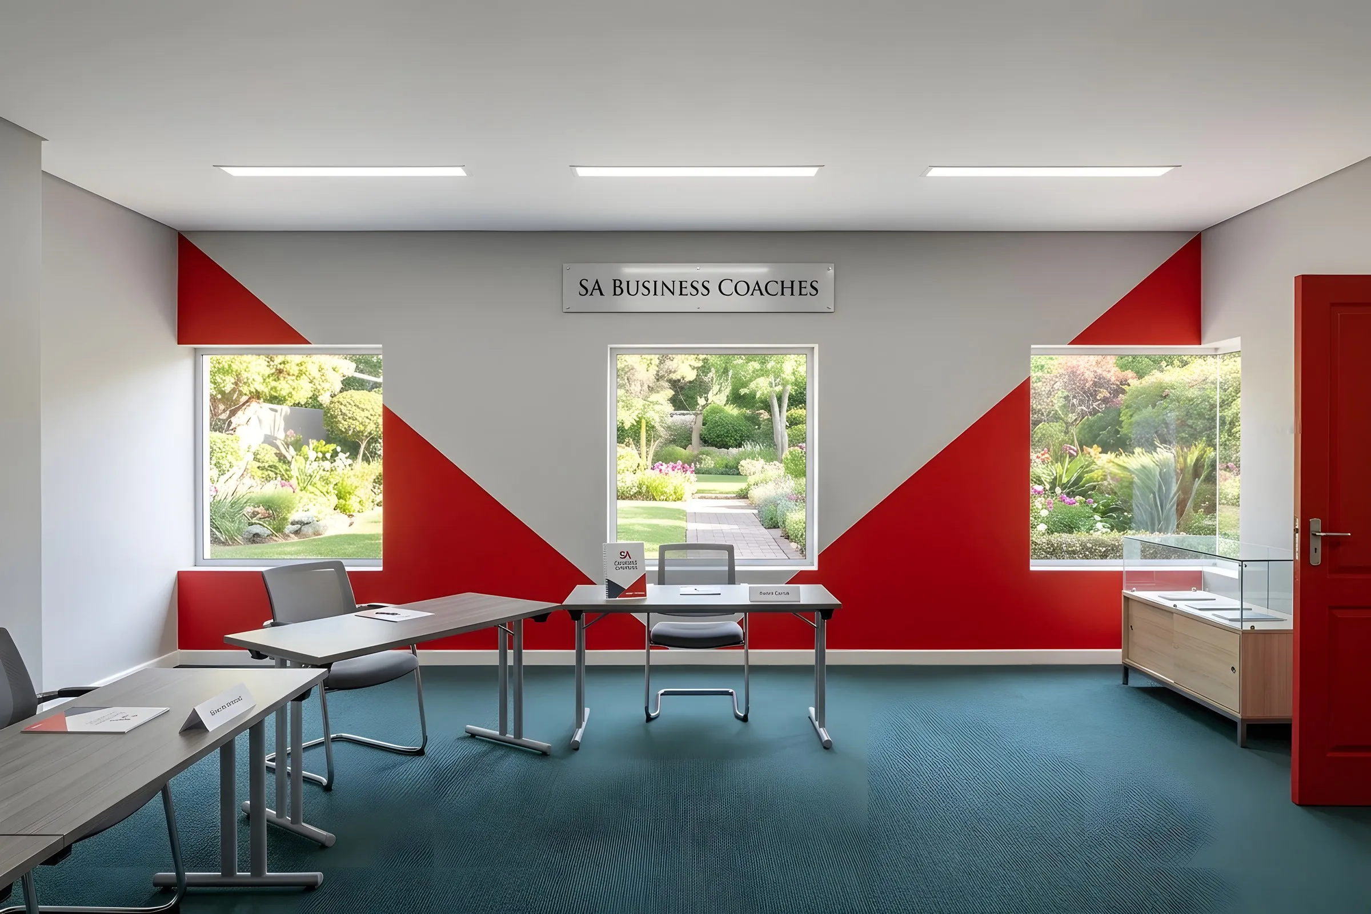
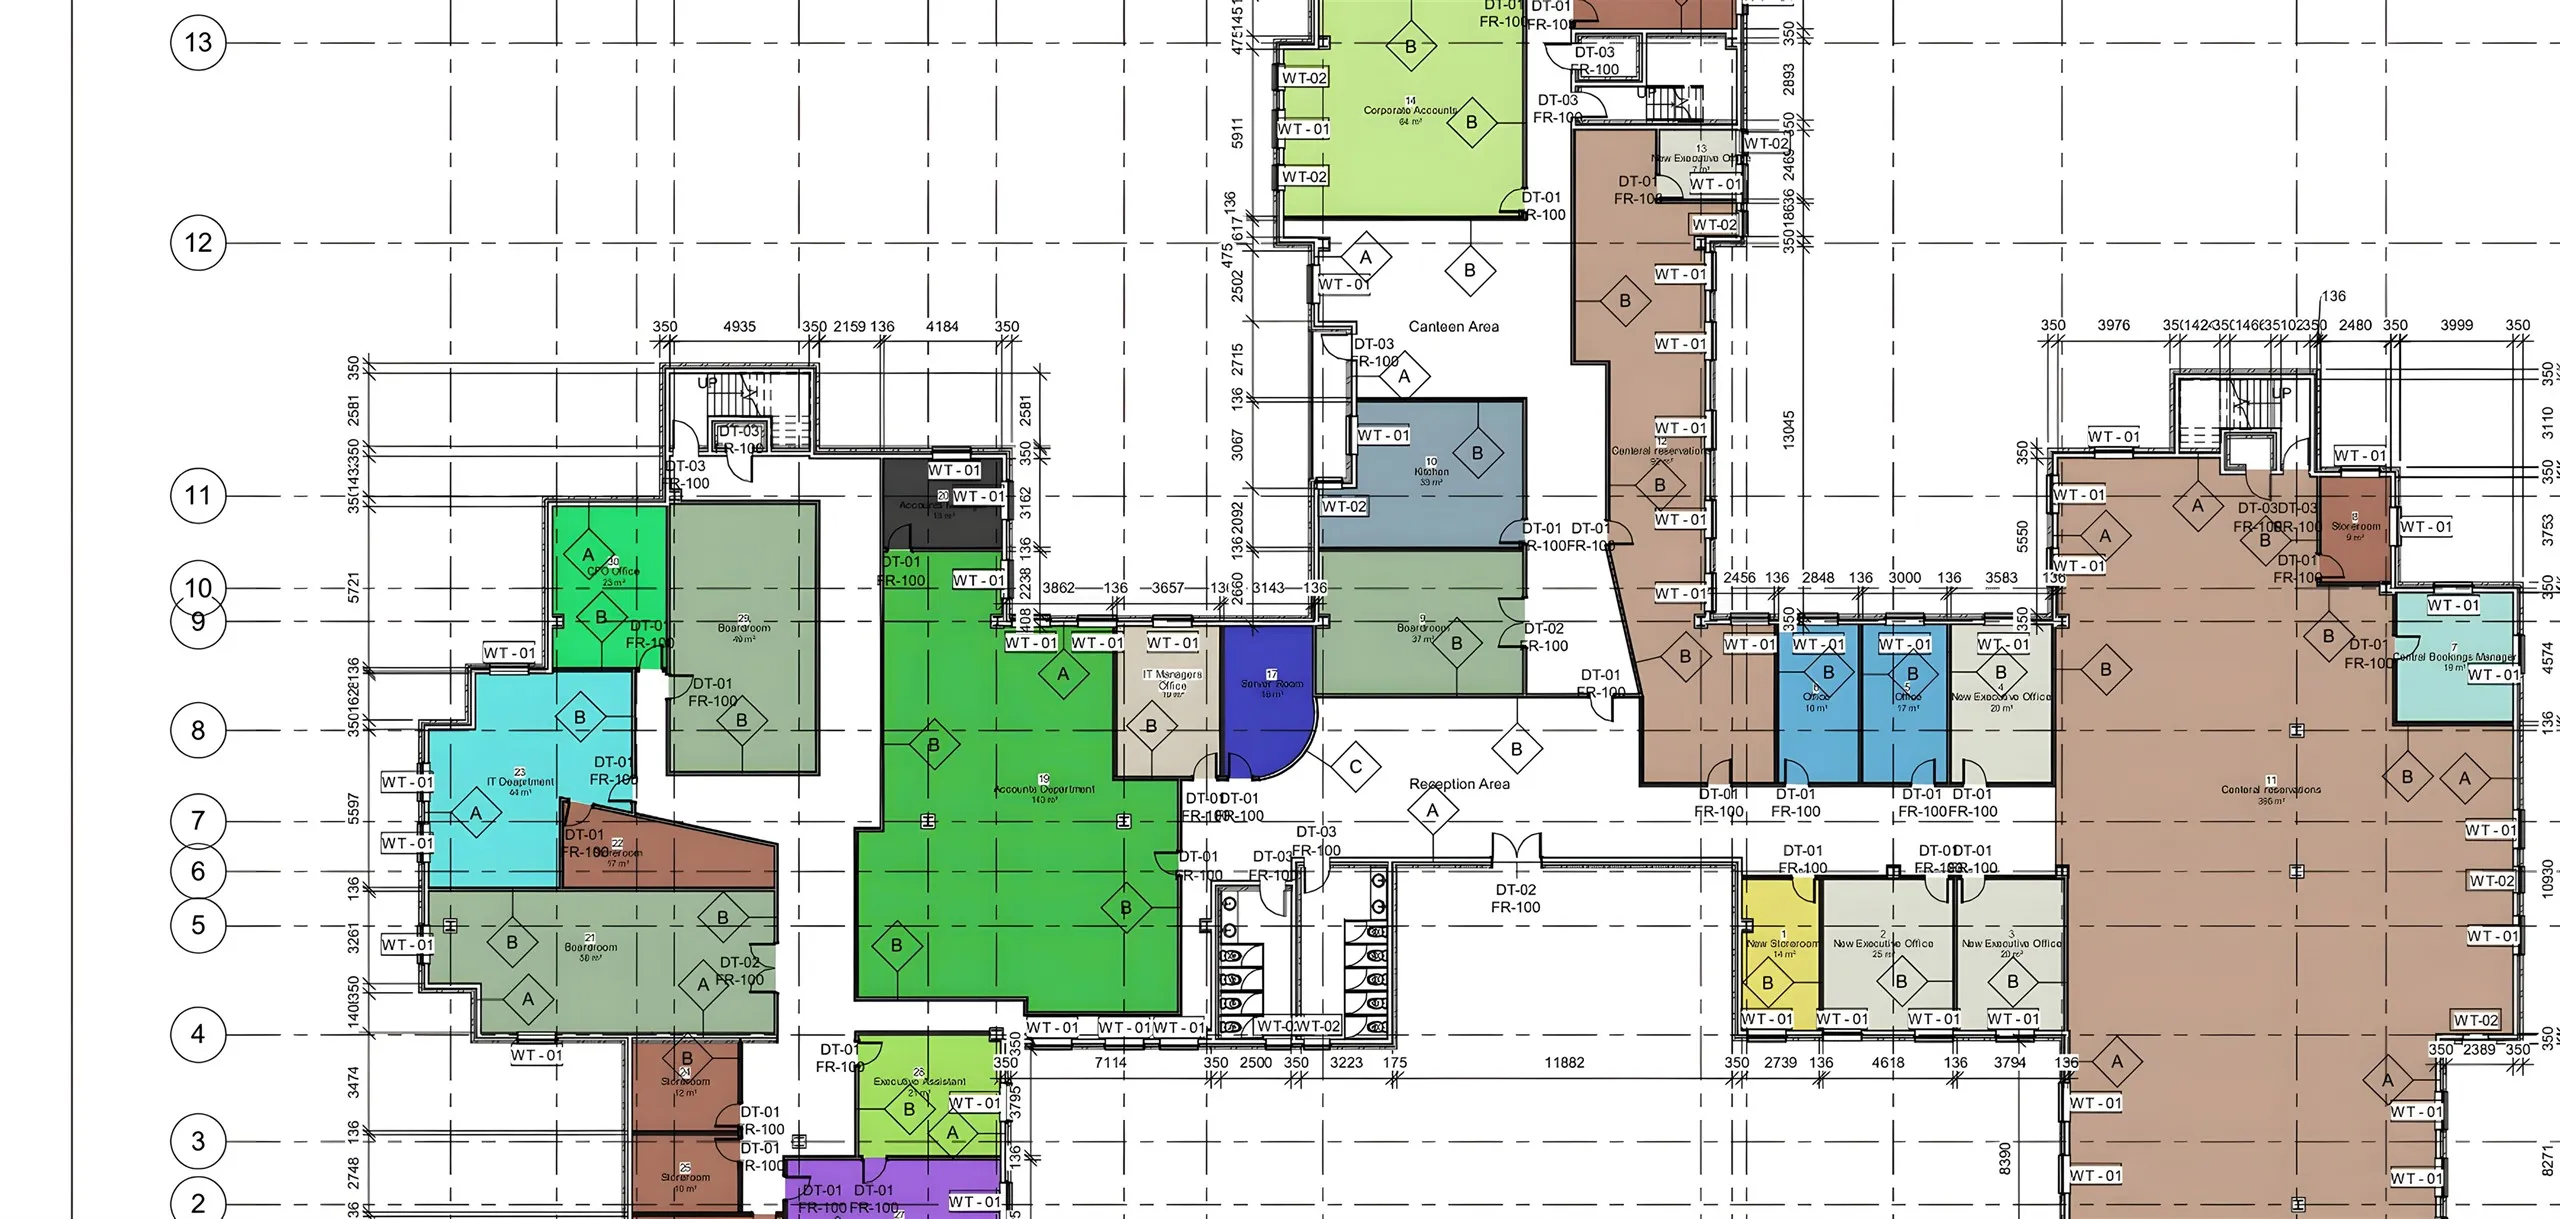
The buildings-and-interiors side of the studio — commercial and residential space taken from a measured survey, through the interior fit-out and a coordinated drawing set a contractor can build from, to the photoreal image that sells it.
- 01 Space planning & measured survey
- 02 Interior design & fit-out detailing
- 03 Coordinated CAD documentation
- 04 Photoreal architectural & interior visualisation