Interior Design, Architectural Visualisation & Documentation — AI-assisted interior visualisation
South African Business Coach
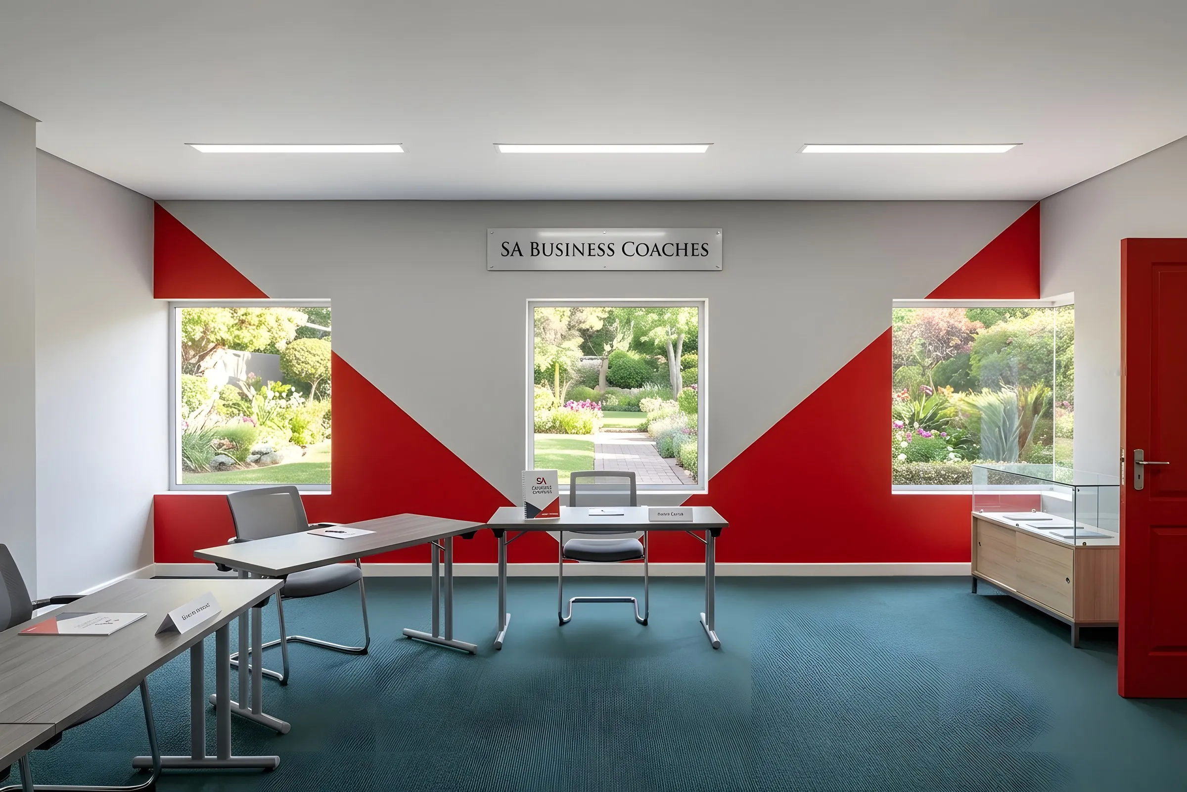
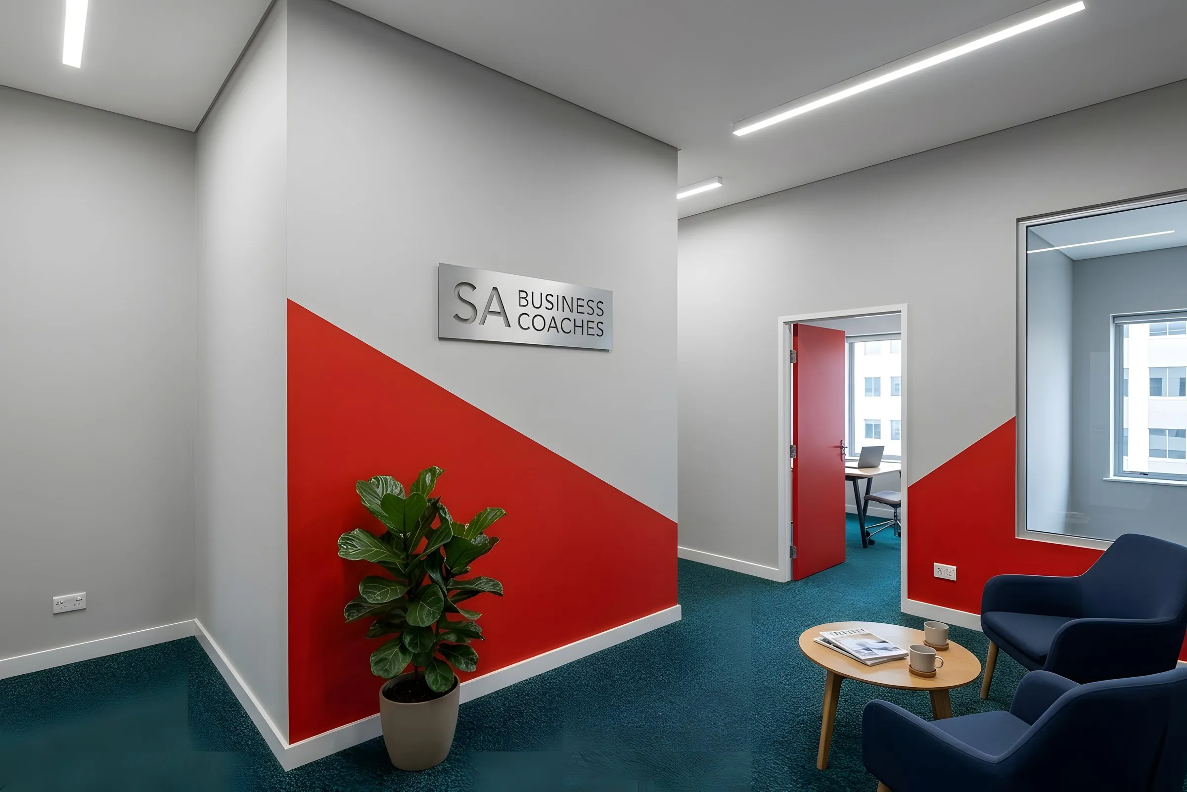
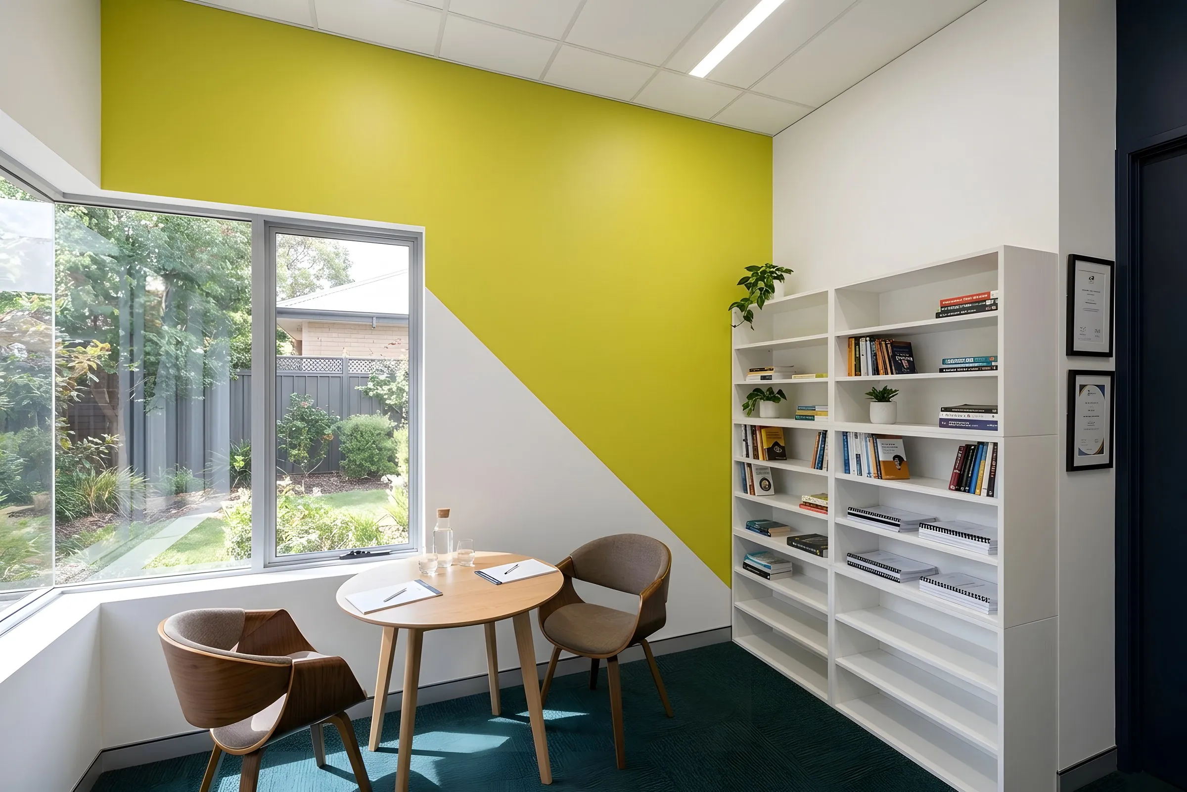
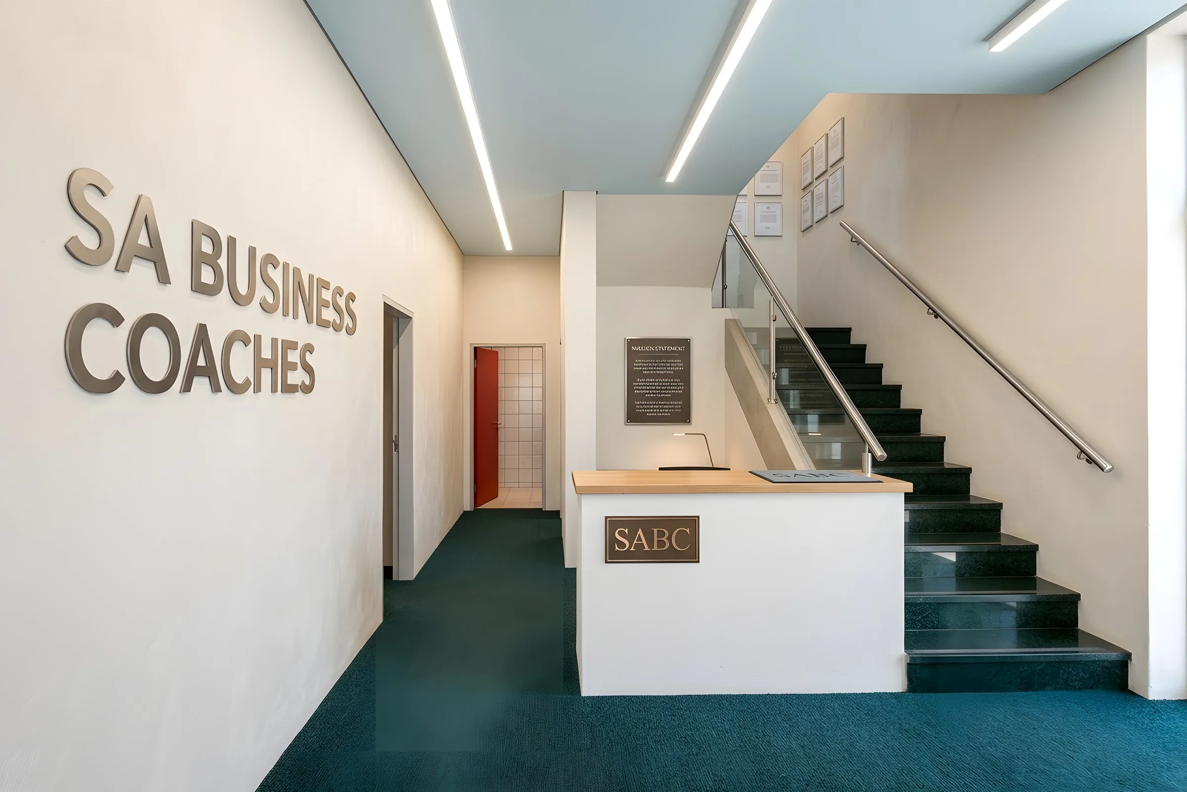
A 2018 office restoration for a business-coaching practice — the paint schemes previewed on the walls before a brush was lifted, revived in 2026 to photographic finish.
- Role
- Modelled the office and previewed the paint schemes in-house alongside the designer’s layout — then rebuilt the model as a bare shell in 2026 and drove every AI pass to a photographic finish
- Deliverables
- Four paint-scheme previews the client chose from before painting · photoreal interiors across all four schemes
Brief
The business coach was restoring his offices and already had an interior designer’s layout for the space. What the designer hadn’t provided was the paint: how the rooms should be coloured, and what any of it would look like on the walls. That became our extra ask — so while we built the designer’s layout, I modelled the office and previewed the painting schemes in-house: the same rooms four ways, red V-chevrons and colour-blocked accent walls over one continuous dark green carpet — red for group energy in the training spaces, yellow-green for focus in the offices. The client could stand in front of each option and choose before a single wall was painted.
Approach
In 2026 I brought the project back to show what an archive like this can carry. The 60 MB model was stripped to a 0.6 MB shell — walls, floors, windows, red doors and the carpeted stair — with every painted plane kept exactly where the 2018 study put it. Each camera view was then driven through directed AI passes to photographic finish: light, material and furniture added around the shell, the chevrons, diagonals and carpet held to the model throughout. Not just plans and elevations — colour schemes, palettes and mood boards, taken to the point where a client sees the finished room.