Interior Design, Architectural Visualisation & Documentation — Commercial space planning & CAD documentation
BCD Travel
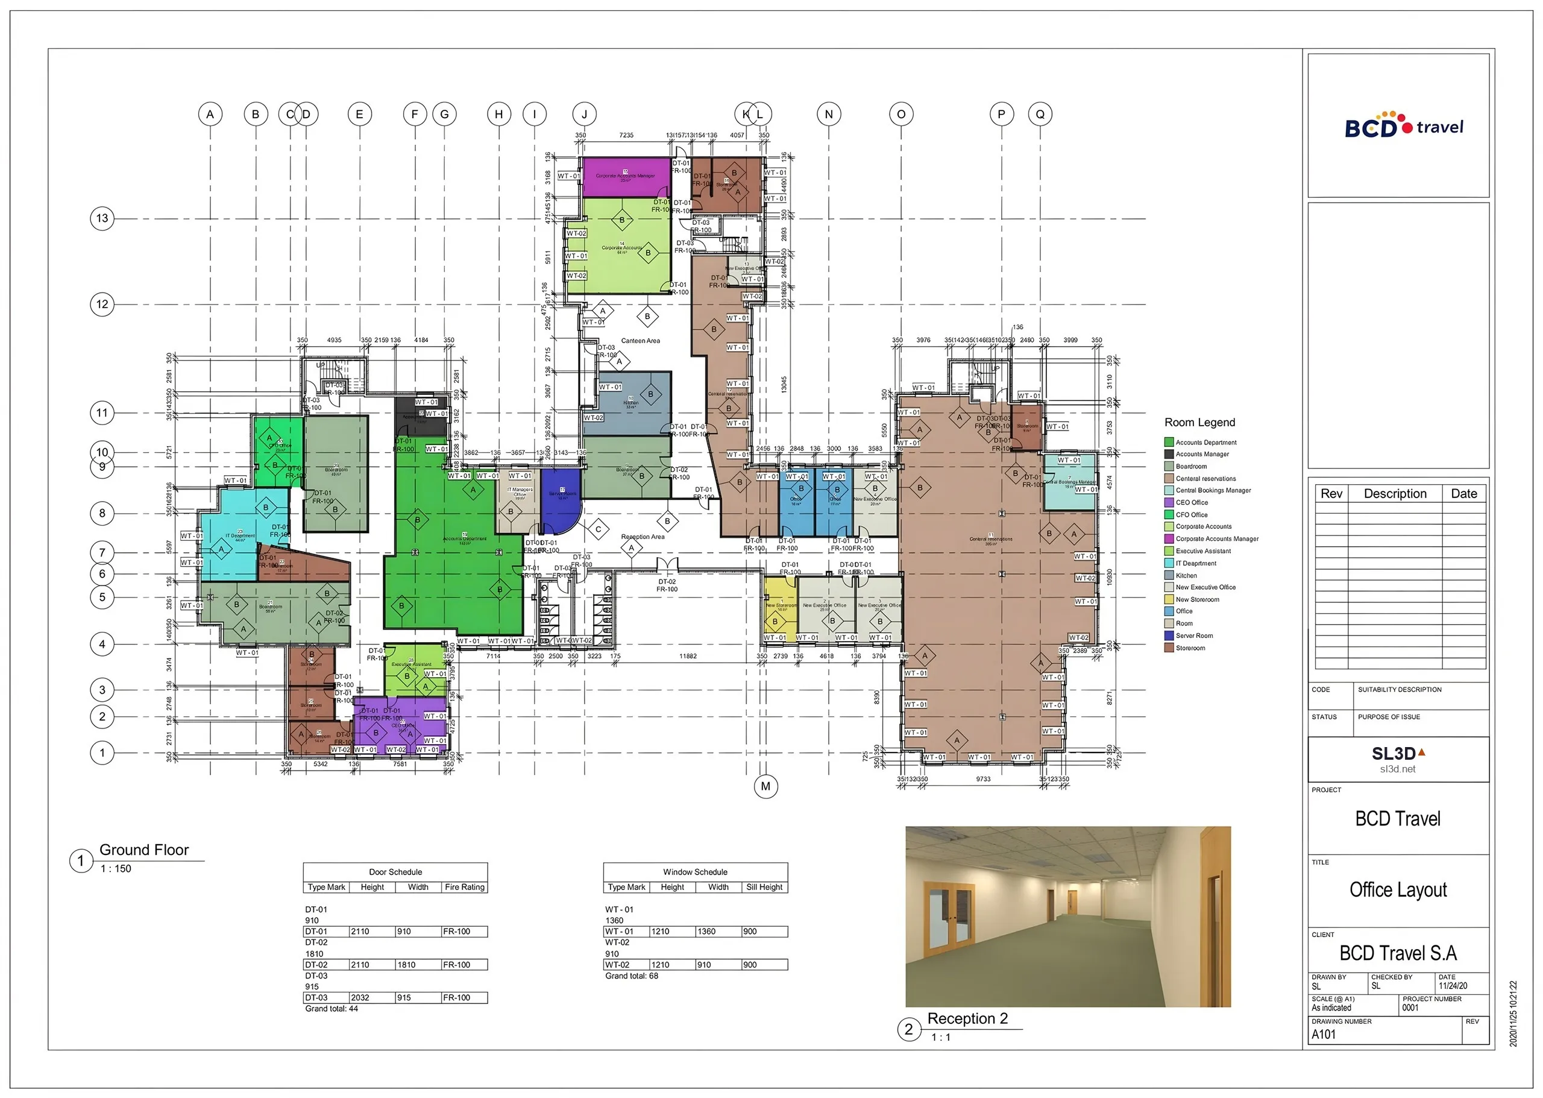
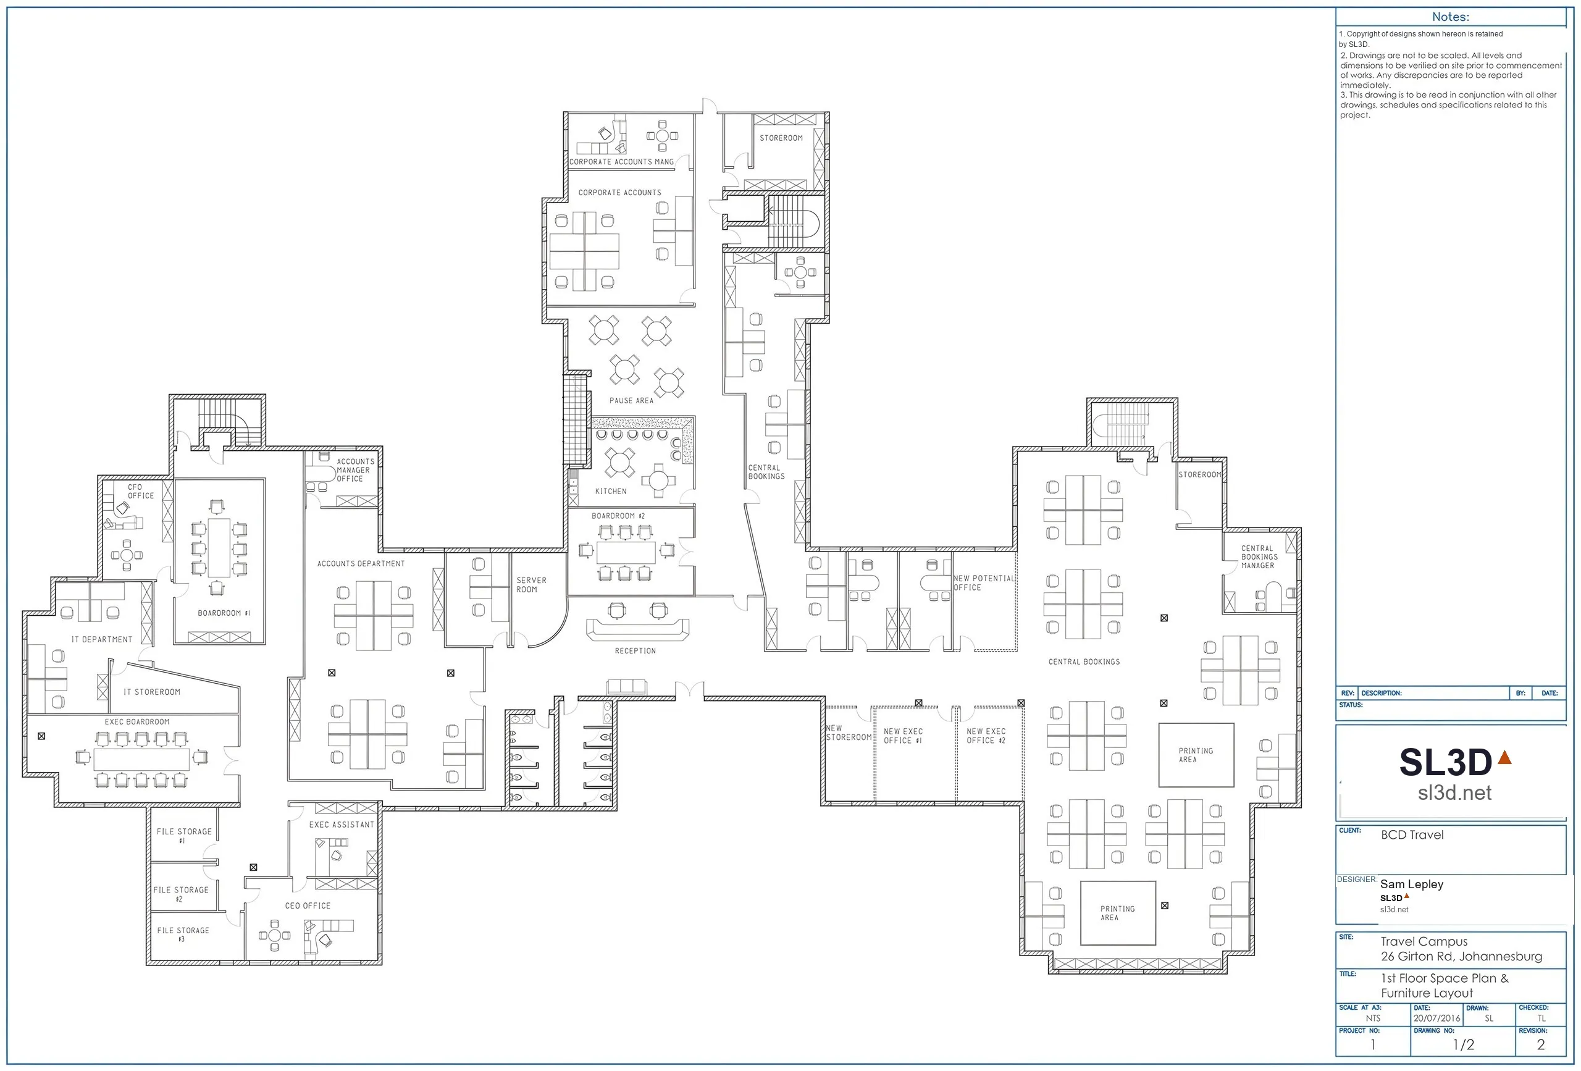
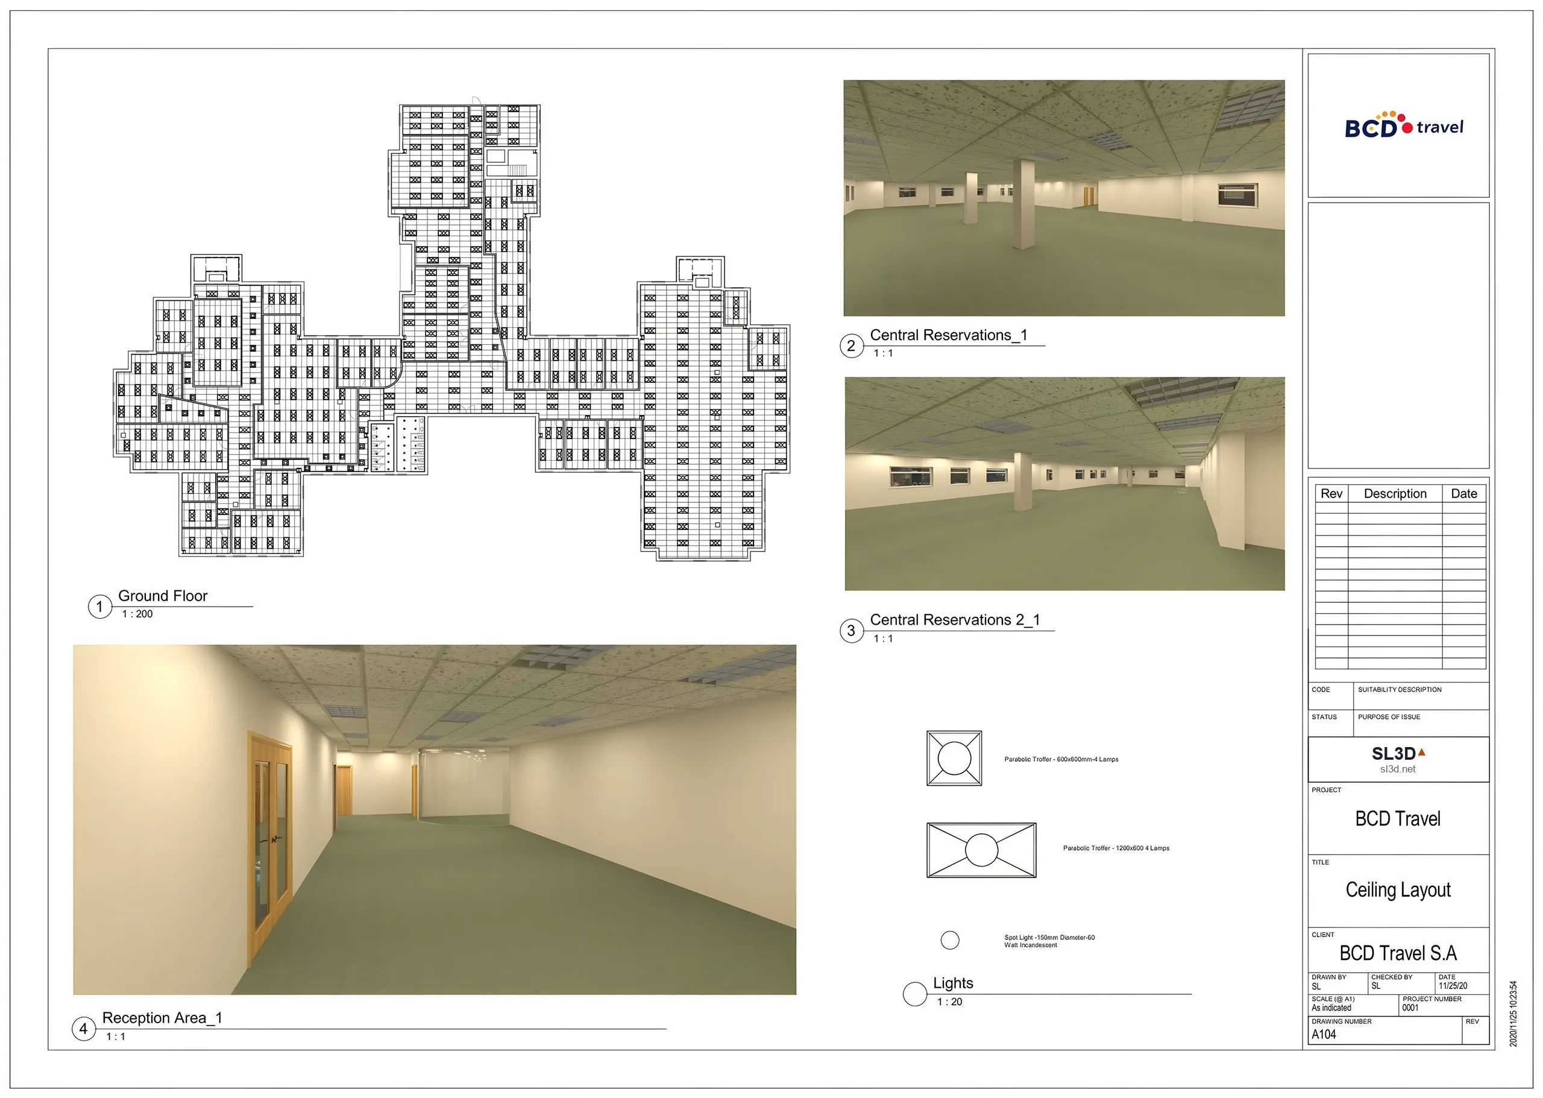
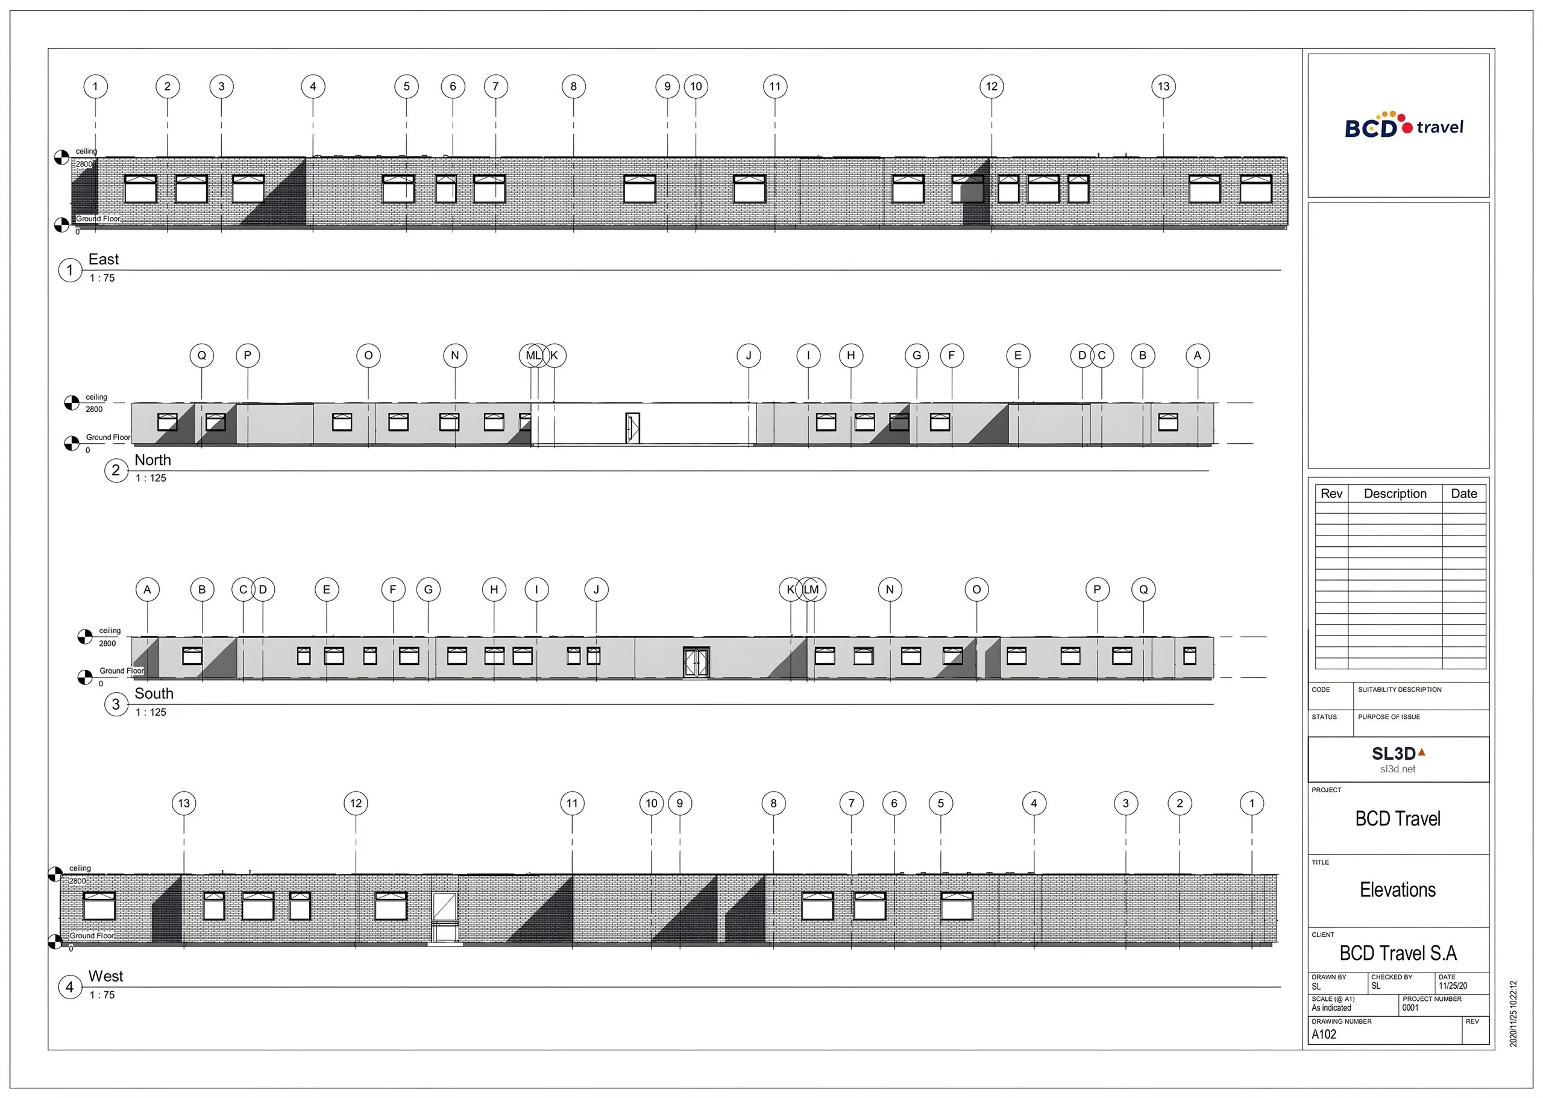
A full office fit-out documentation set for the BCD Travel campus in Johannesburg — space planning, elevations, suspended ceiling plans and schedules, drawn to be built.
- Role
- Surveyed the site and drew the full documentation set — space plans, elevations, suspended ceiling plans and schedules, coordinated for construction
- Deliverables
- Space plans · elevations · suspended ceiling plans · door and window schedules
Brief
A global travel-management company refitting a Johannesburg office floor needs a coordinated drawing set: how the space is zoned and furnished, how it is lit, and how every door and window is specified — enough for a contractor to price and build without a phone call.
Approach
Colour-coded space plans and furniture layouts, four measured elevations, and a suspended ceiling plan — all keyed to door and window schedules and verified against the building on site.