Sam Lepley — CAD Specialist

SL3D

Clarity you can build from.

Photorealistic 3D visualisation and 2D CAD drawings for exterior and interior living, architectural projects and product development — from technical drawing to webshop-ready content.

Selected work ↓
Showreel Animations · drawings · renders

Measured, modelled, marketable

A cross-section of the work — drawings measured for approval, a 3D model built for future reference, and the renders and content that make it sellable.

5 Apple Road
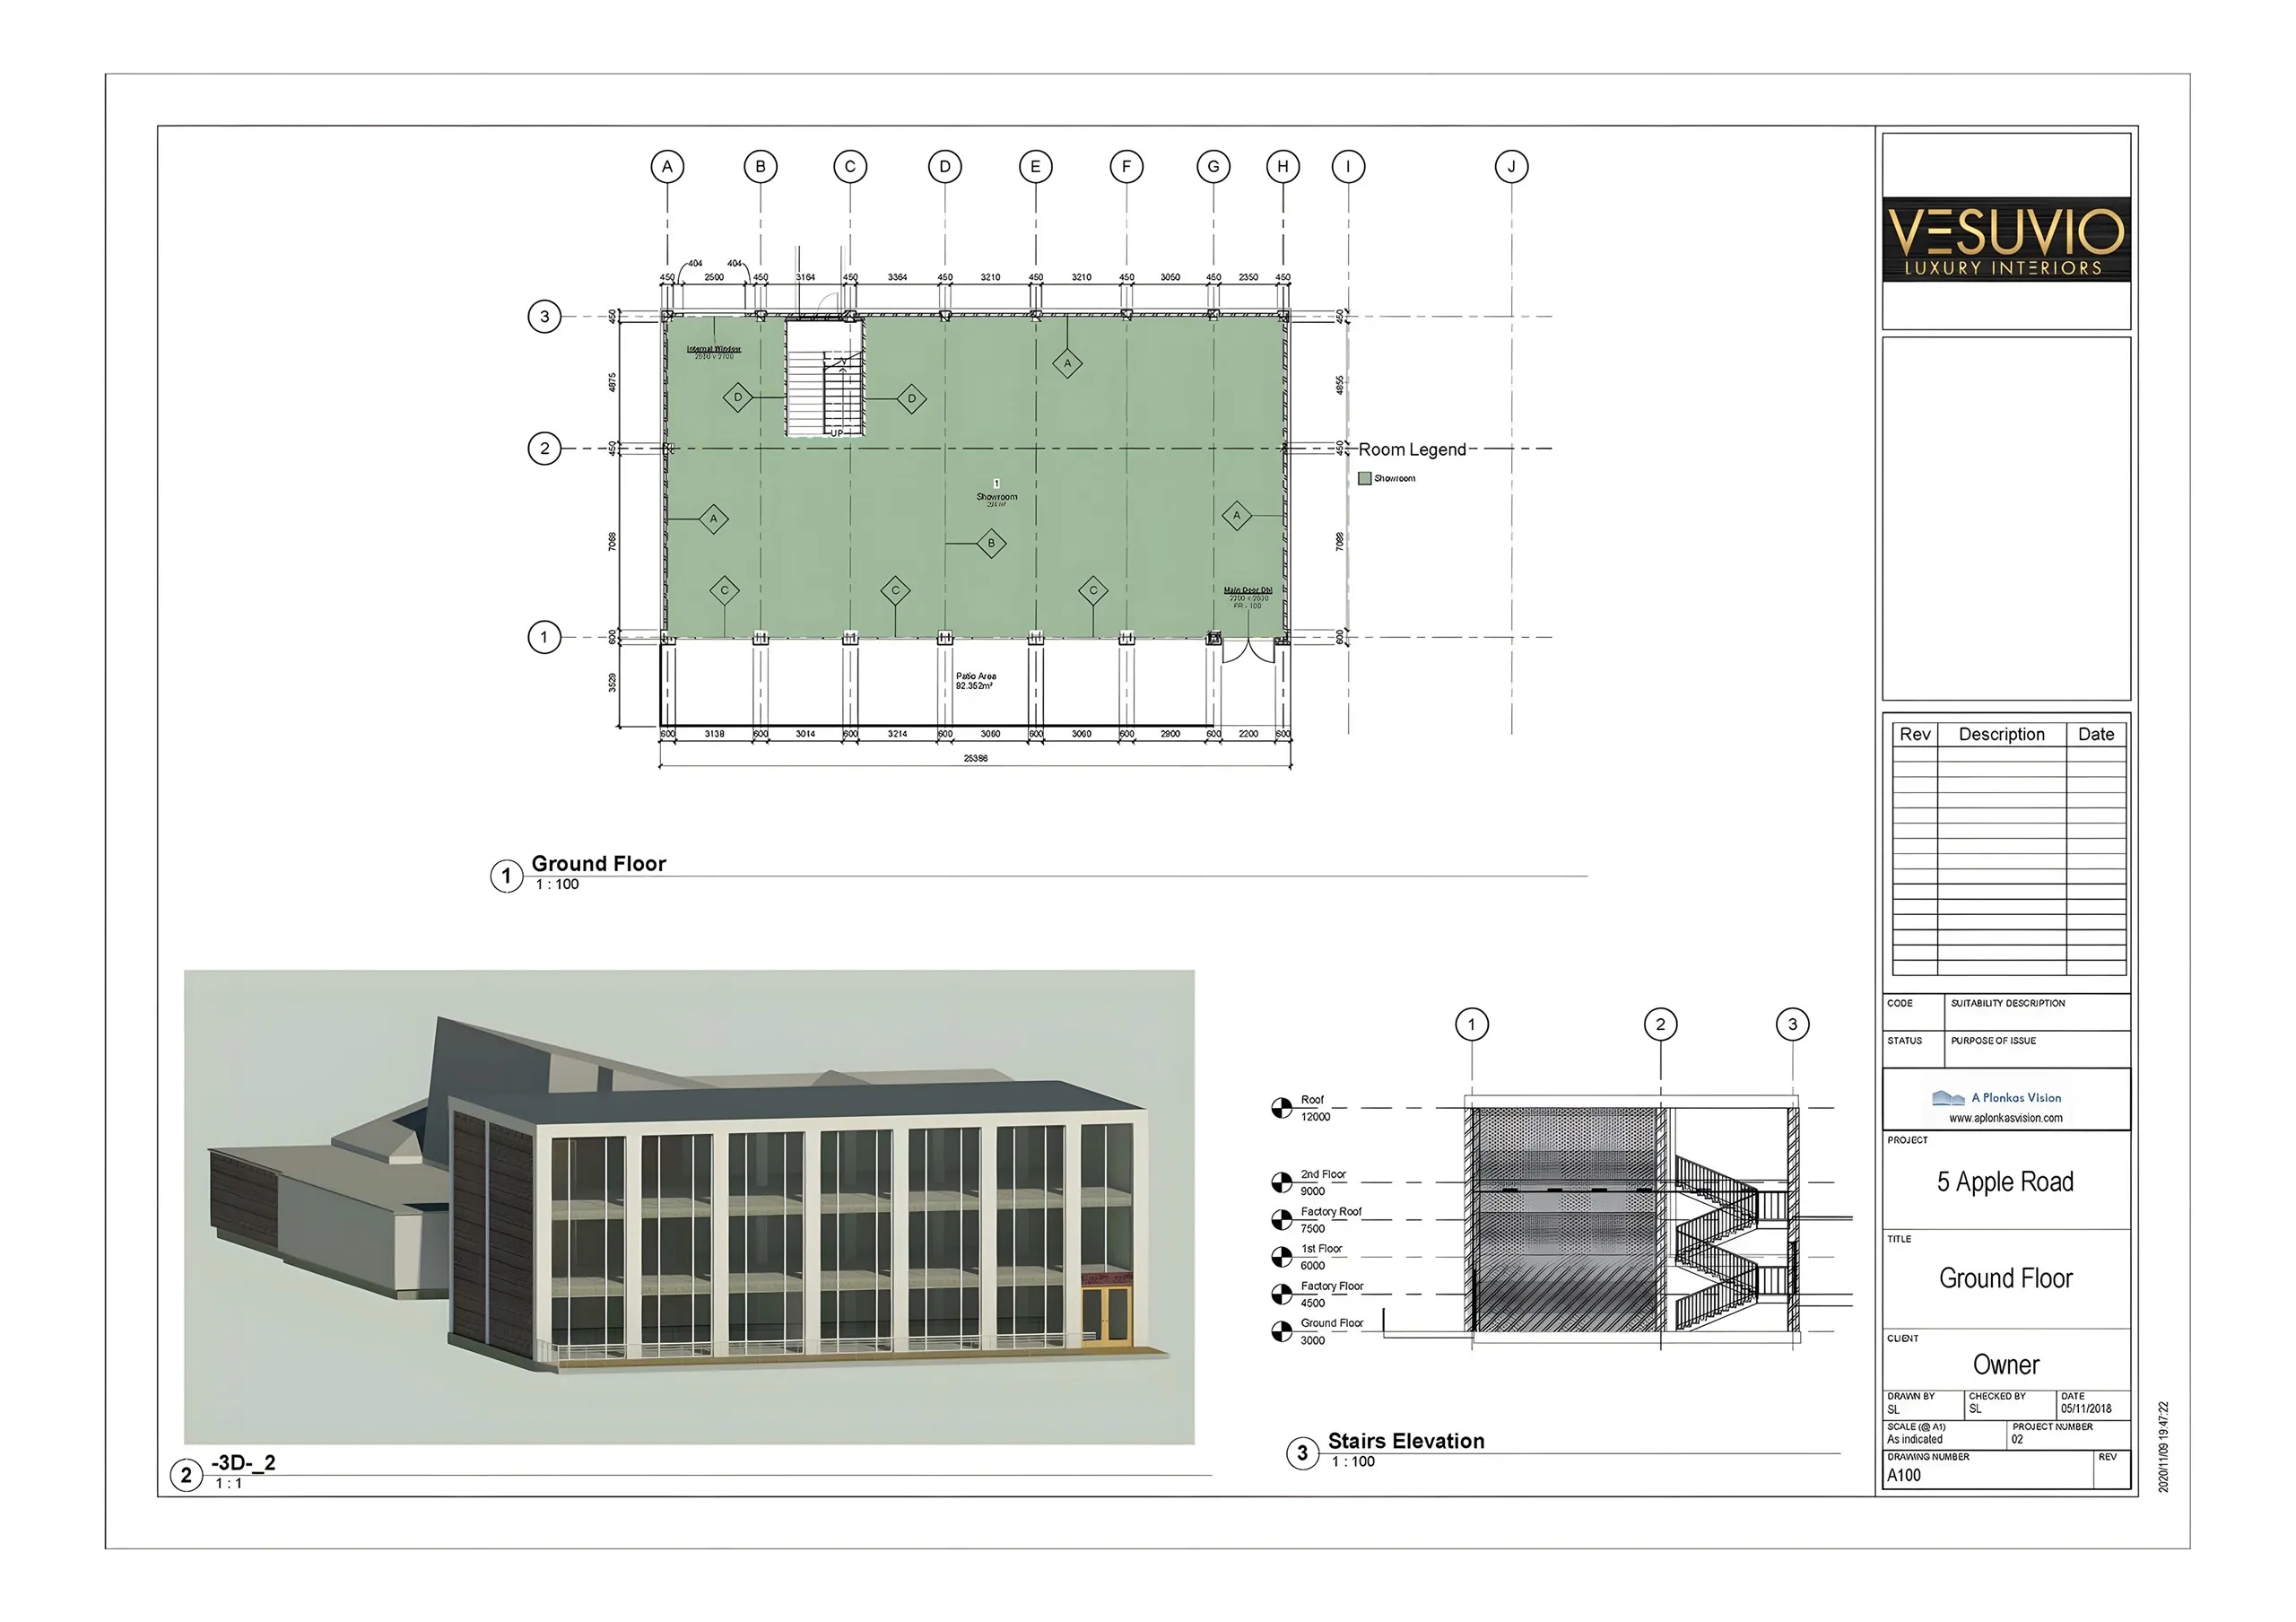
Ground floor plan, 3D study and stair section on a technical sheet for 5 Apple Road
Drawing Technical drawing sheet Ground floor plan, a 3D study and a stair section on one sheet — accurate technical drawings a contractor can build from.
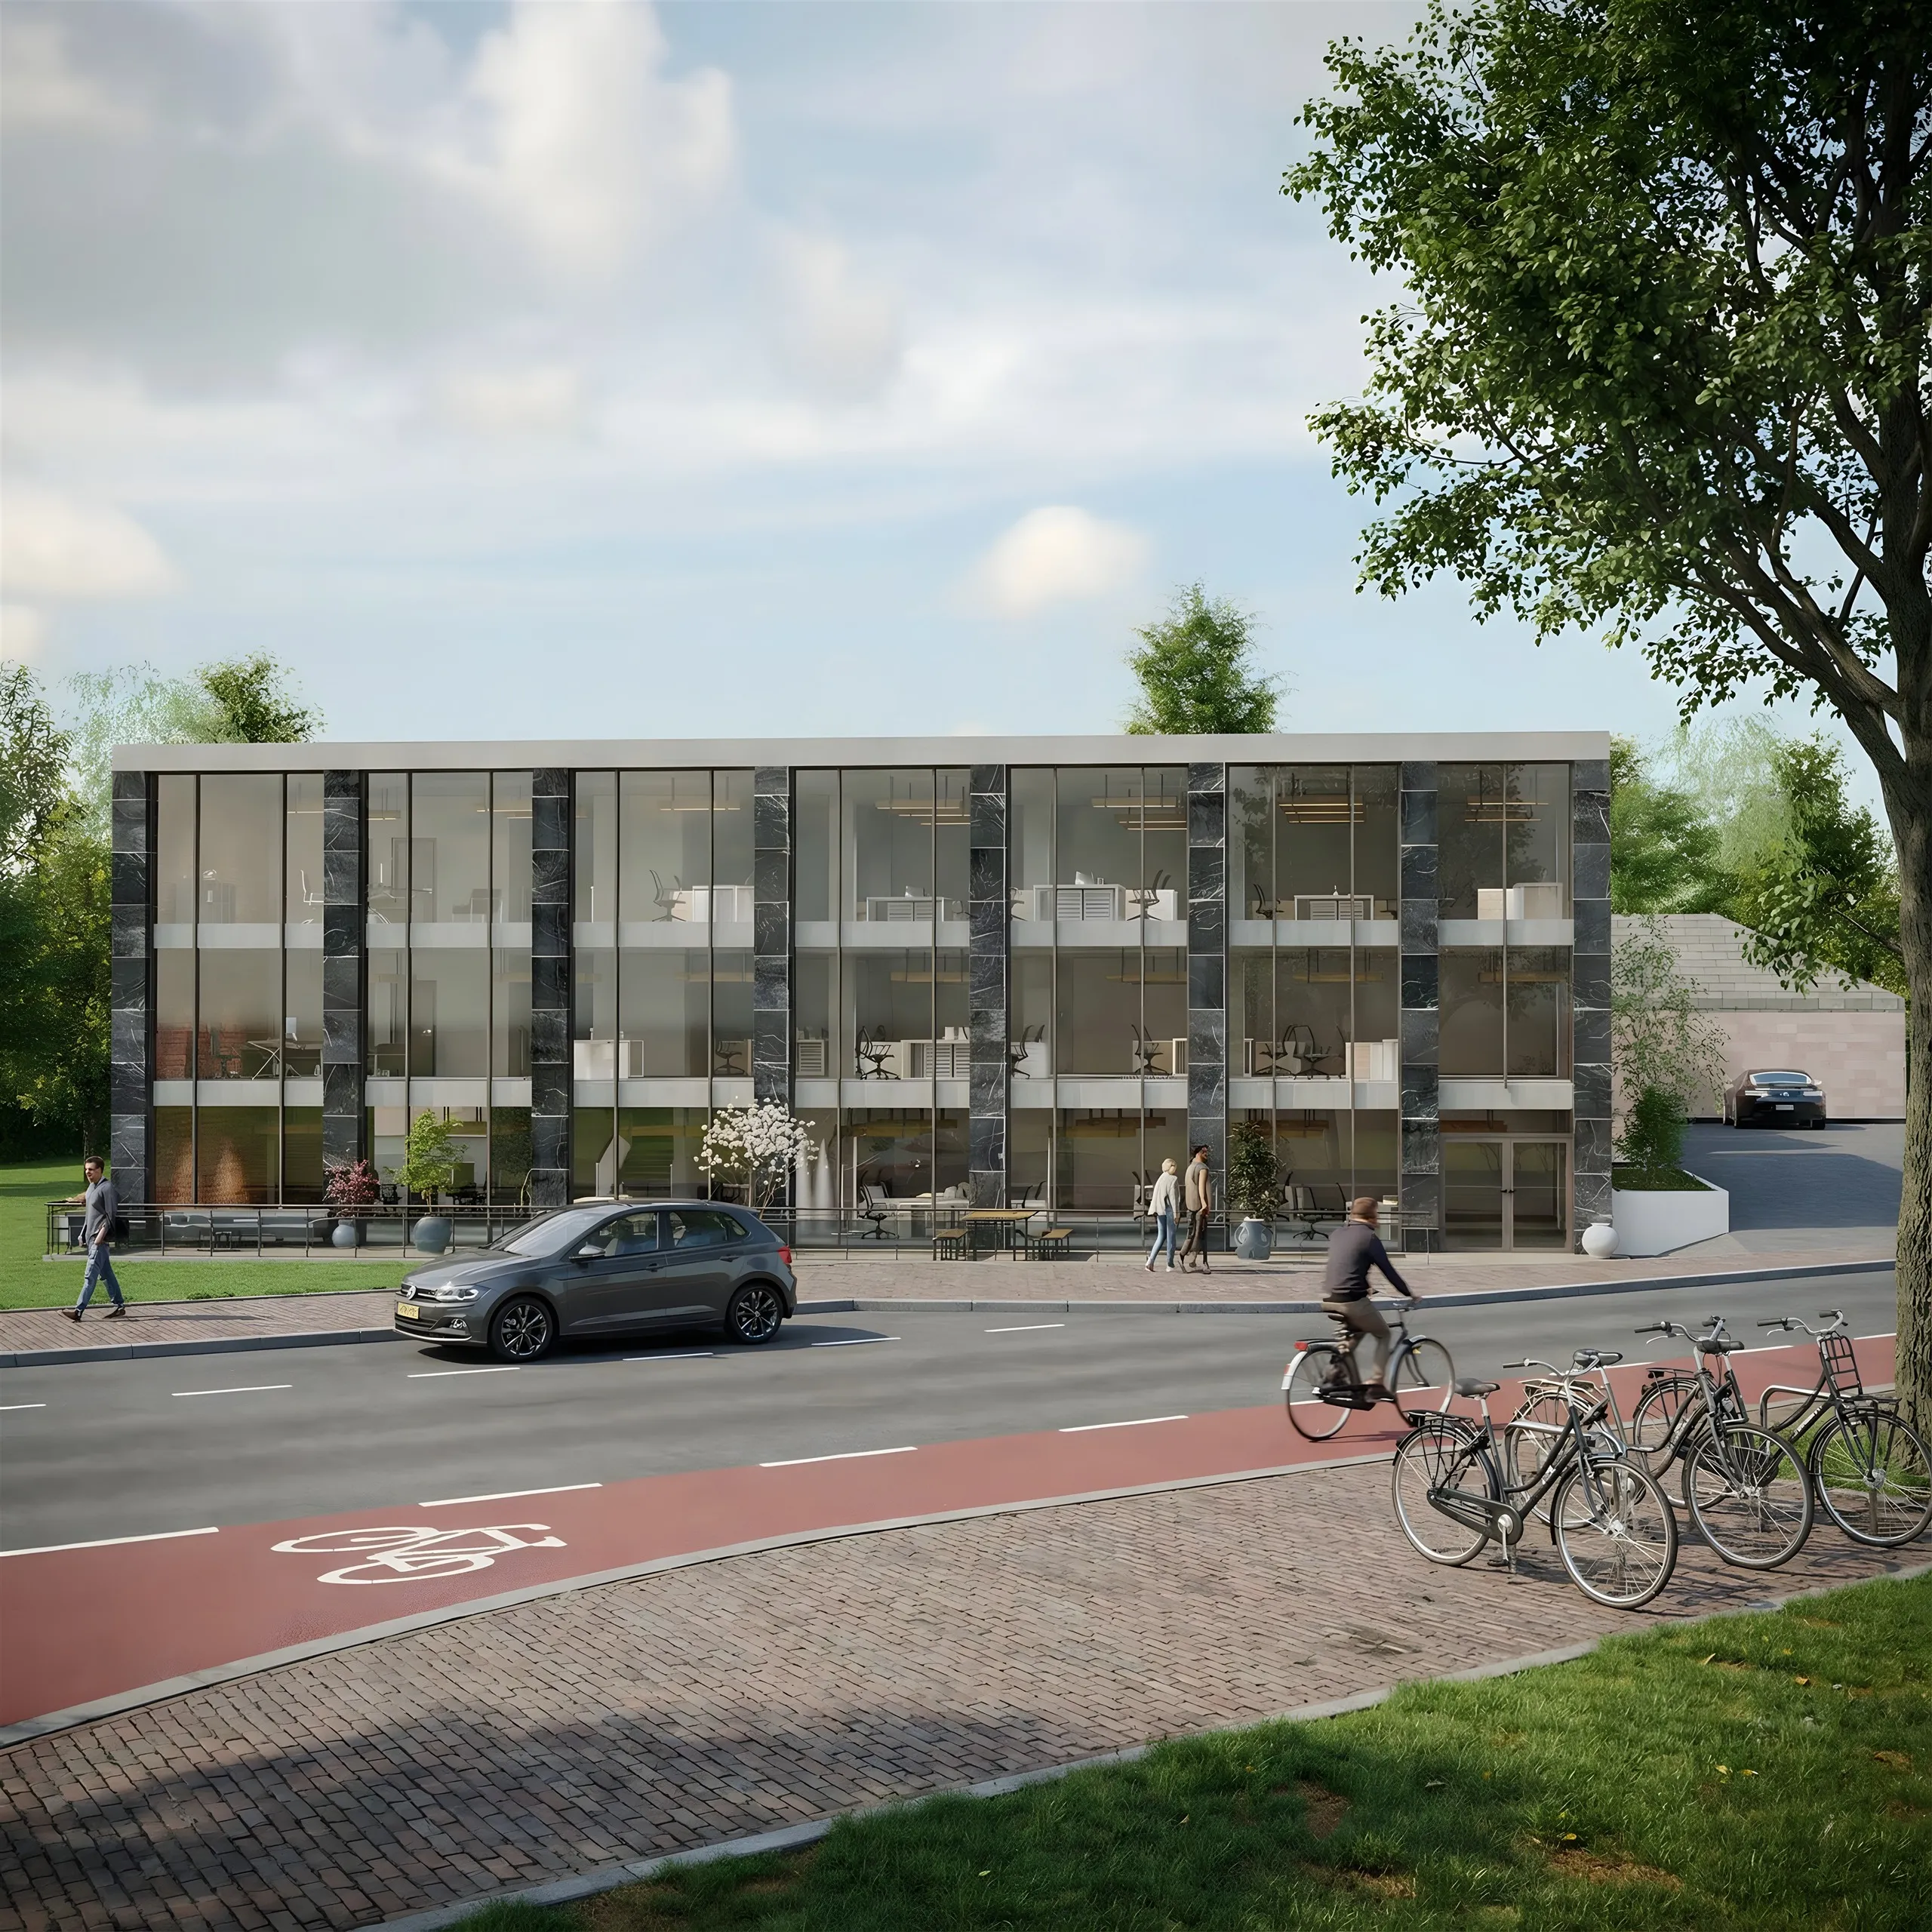
Photorealistic street-view render of the same 5 Apple Road building
Render Photoreal street view The same model rendered as a photorealistic street view, adapted for a typical European setting.

Giving the product life

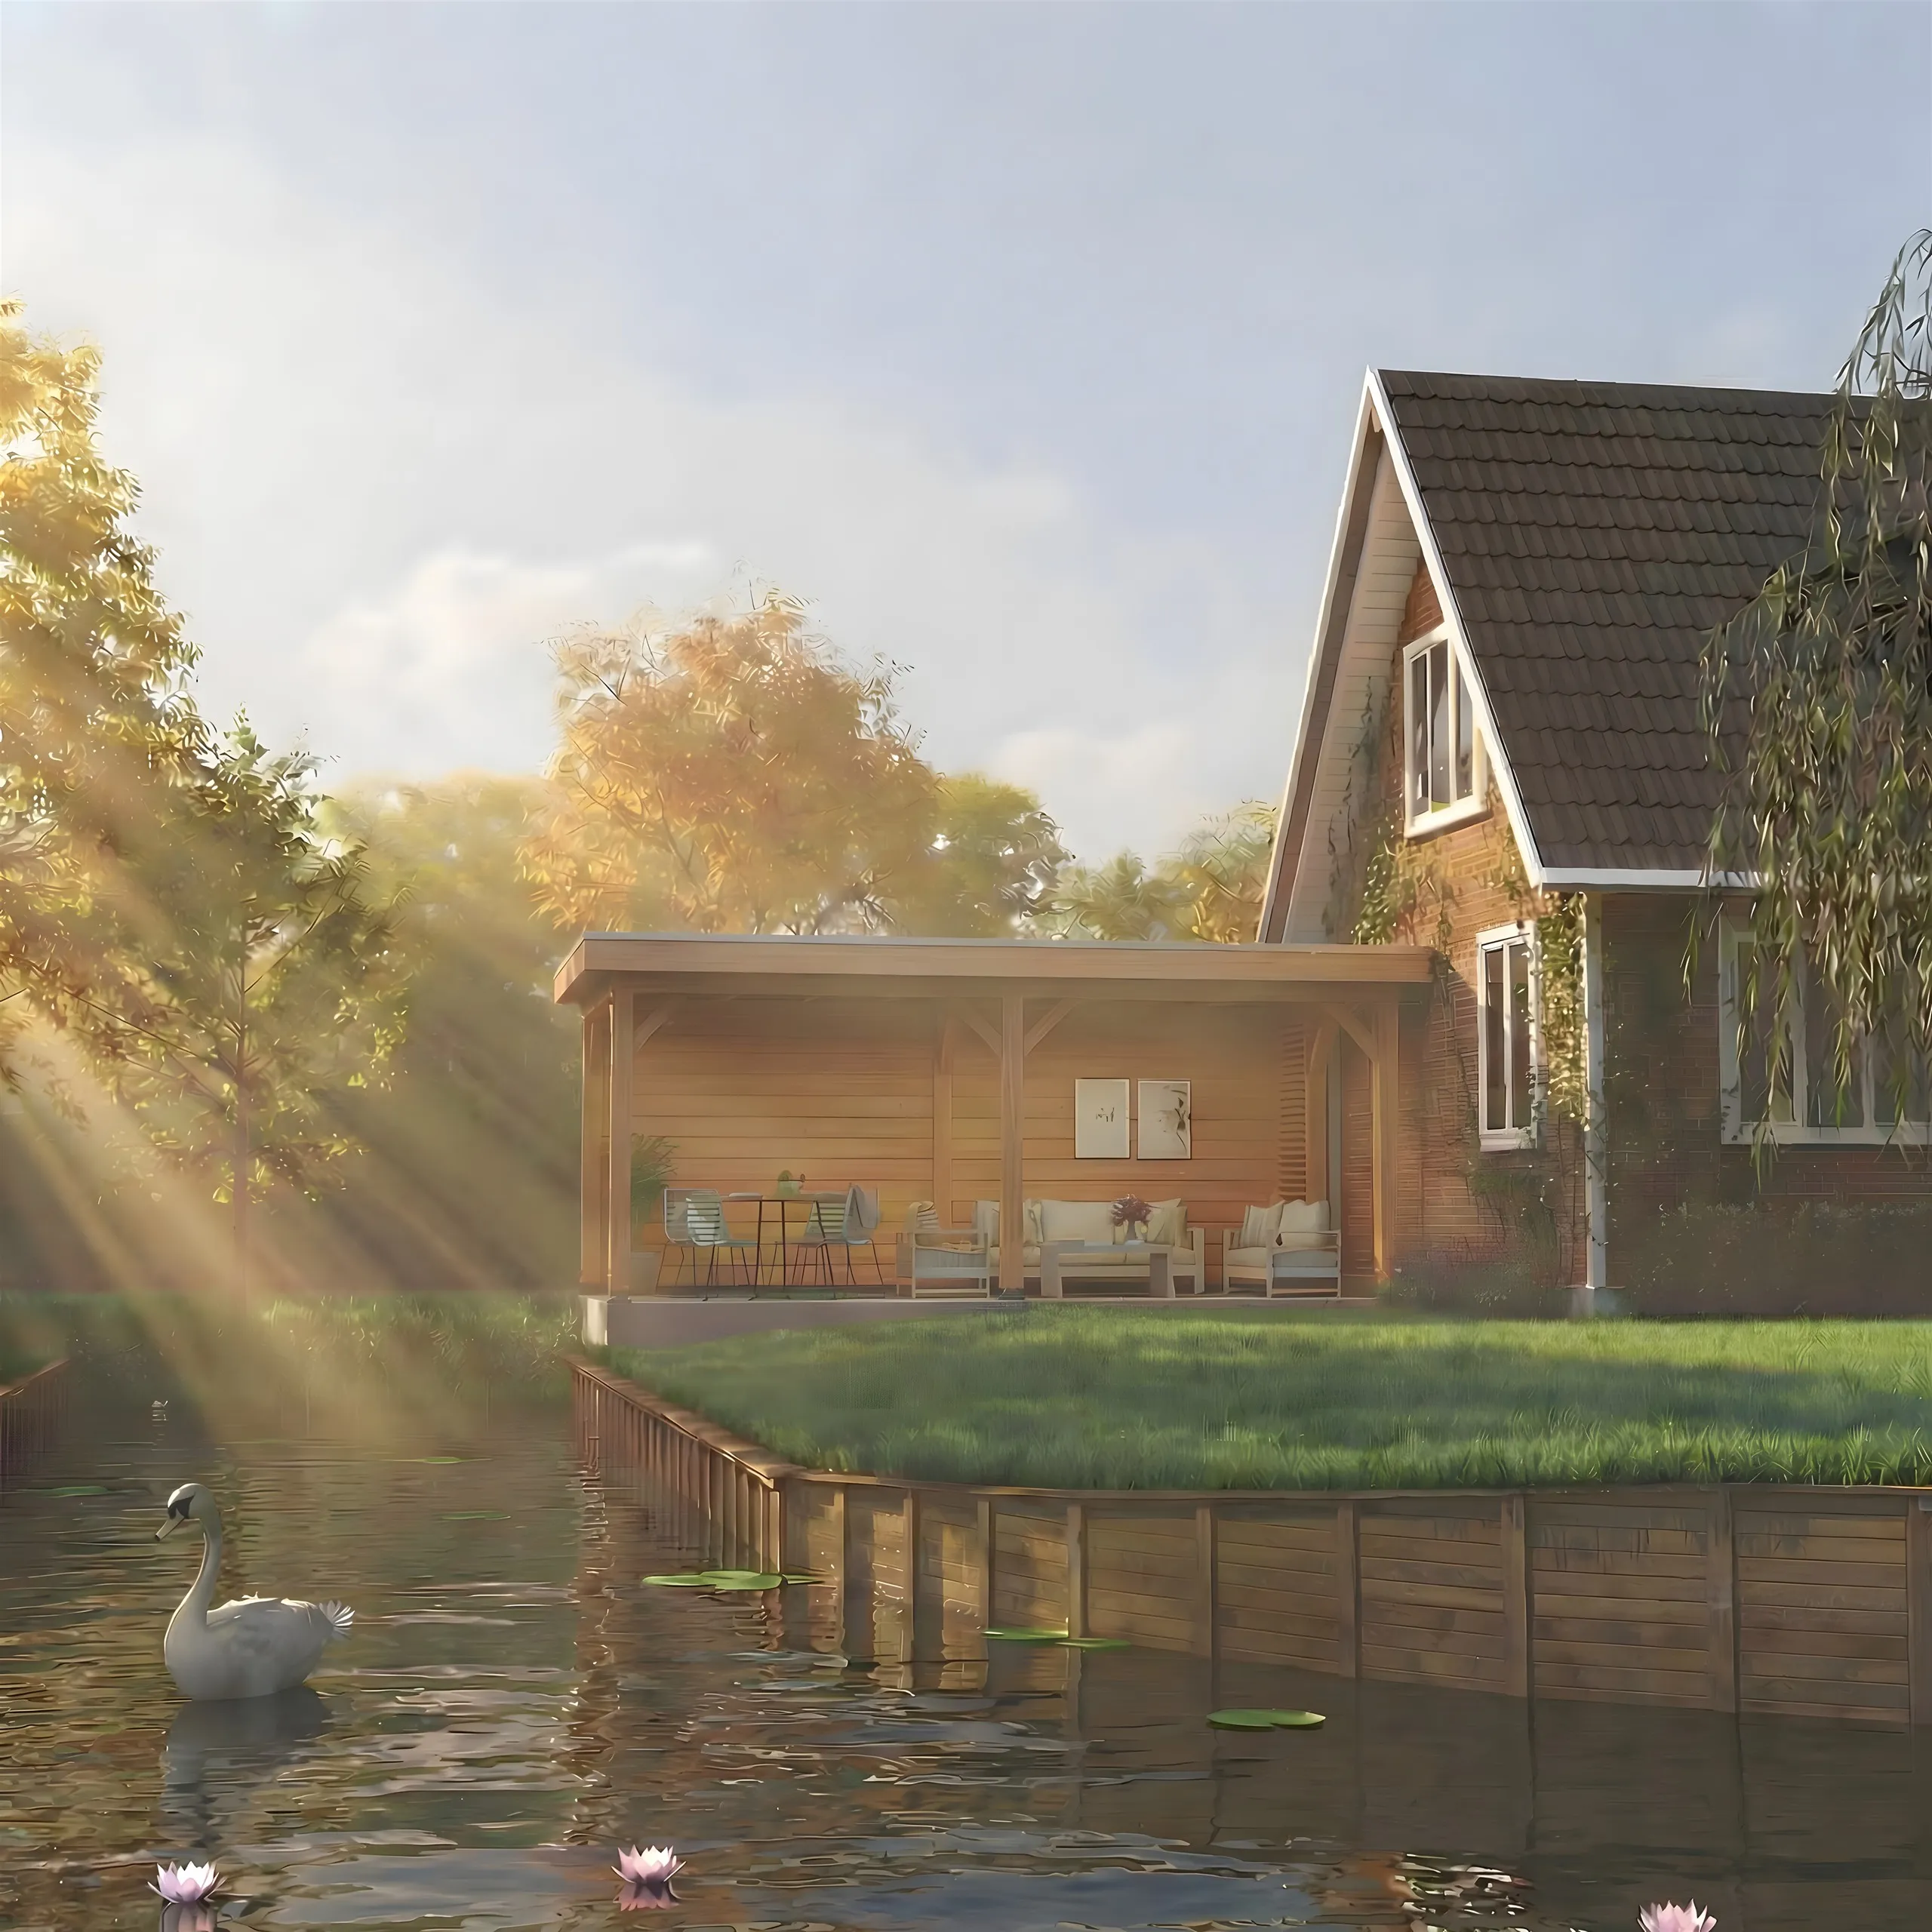
Golden-hour render of a wooden veranda beside a pond with a swan
Render Lakeside veranda, golden hour A webshop product staged in an evening garden scene by the water — a marketing-ready shot without the photography budget behind it.
Animation Lakeside veranda — reveal The same scene, now in motion — a slow zoom onto the product through the evening rays of light.

Adapting products to different atmospheric environments
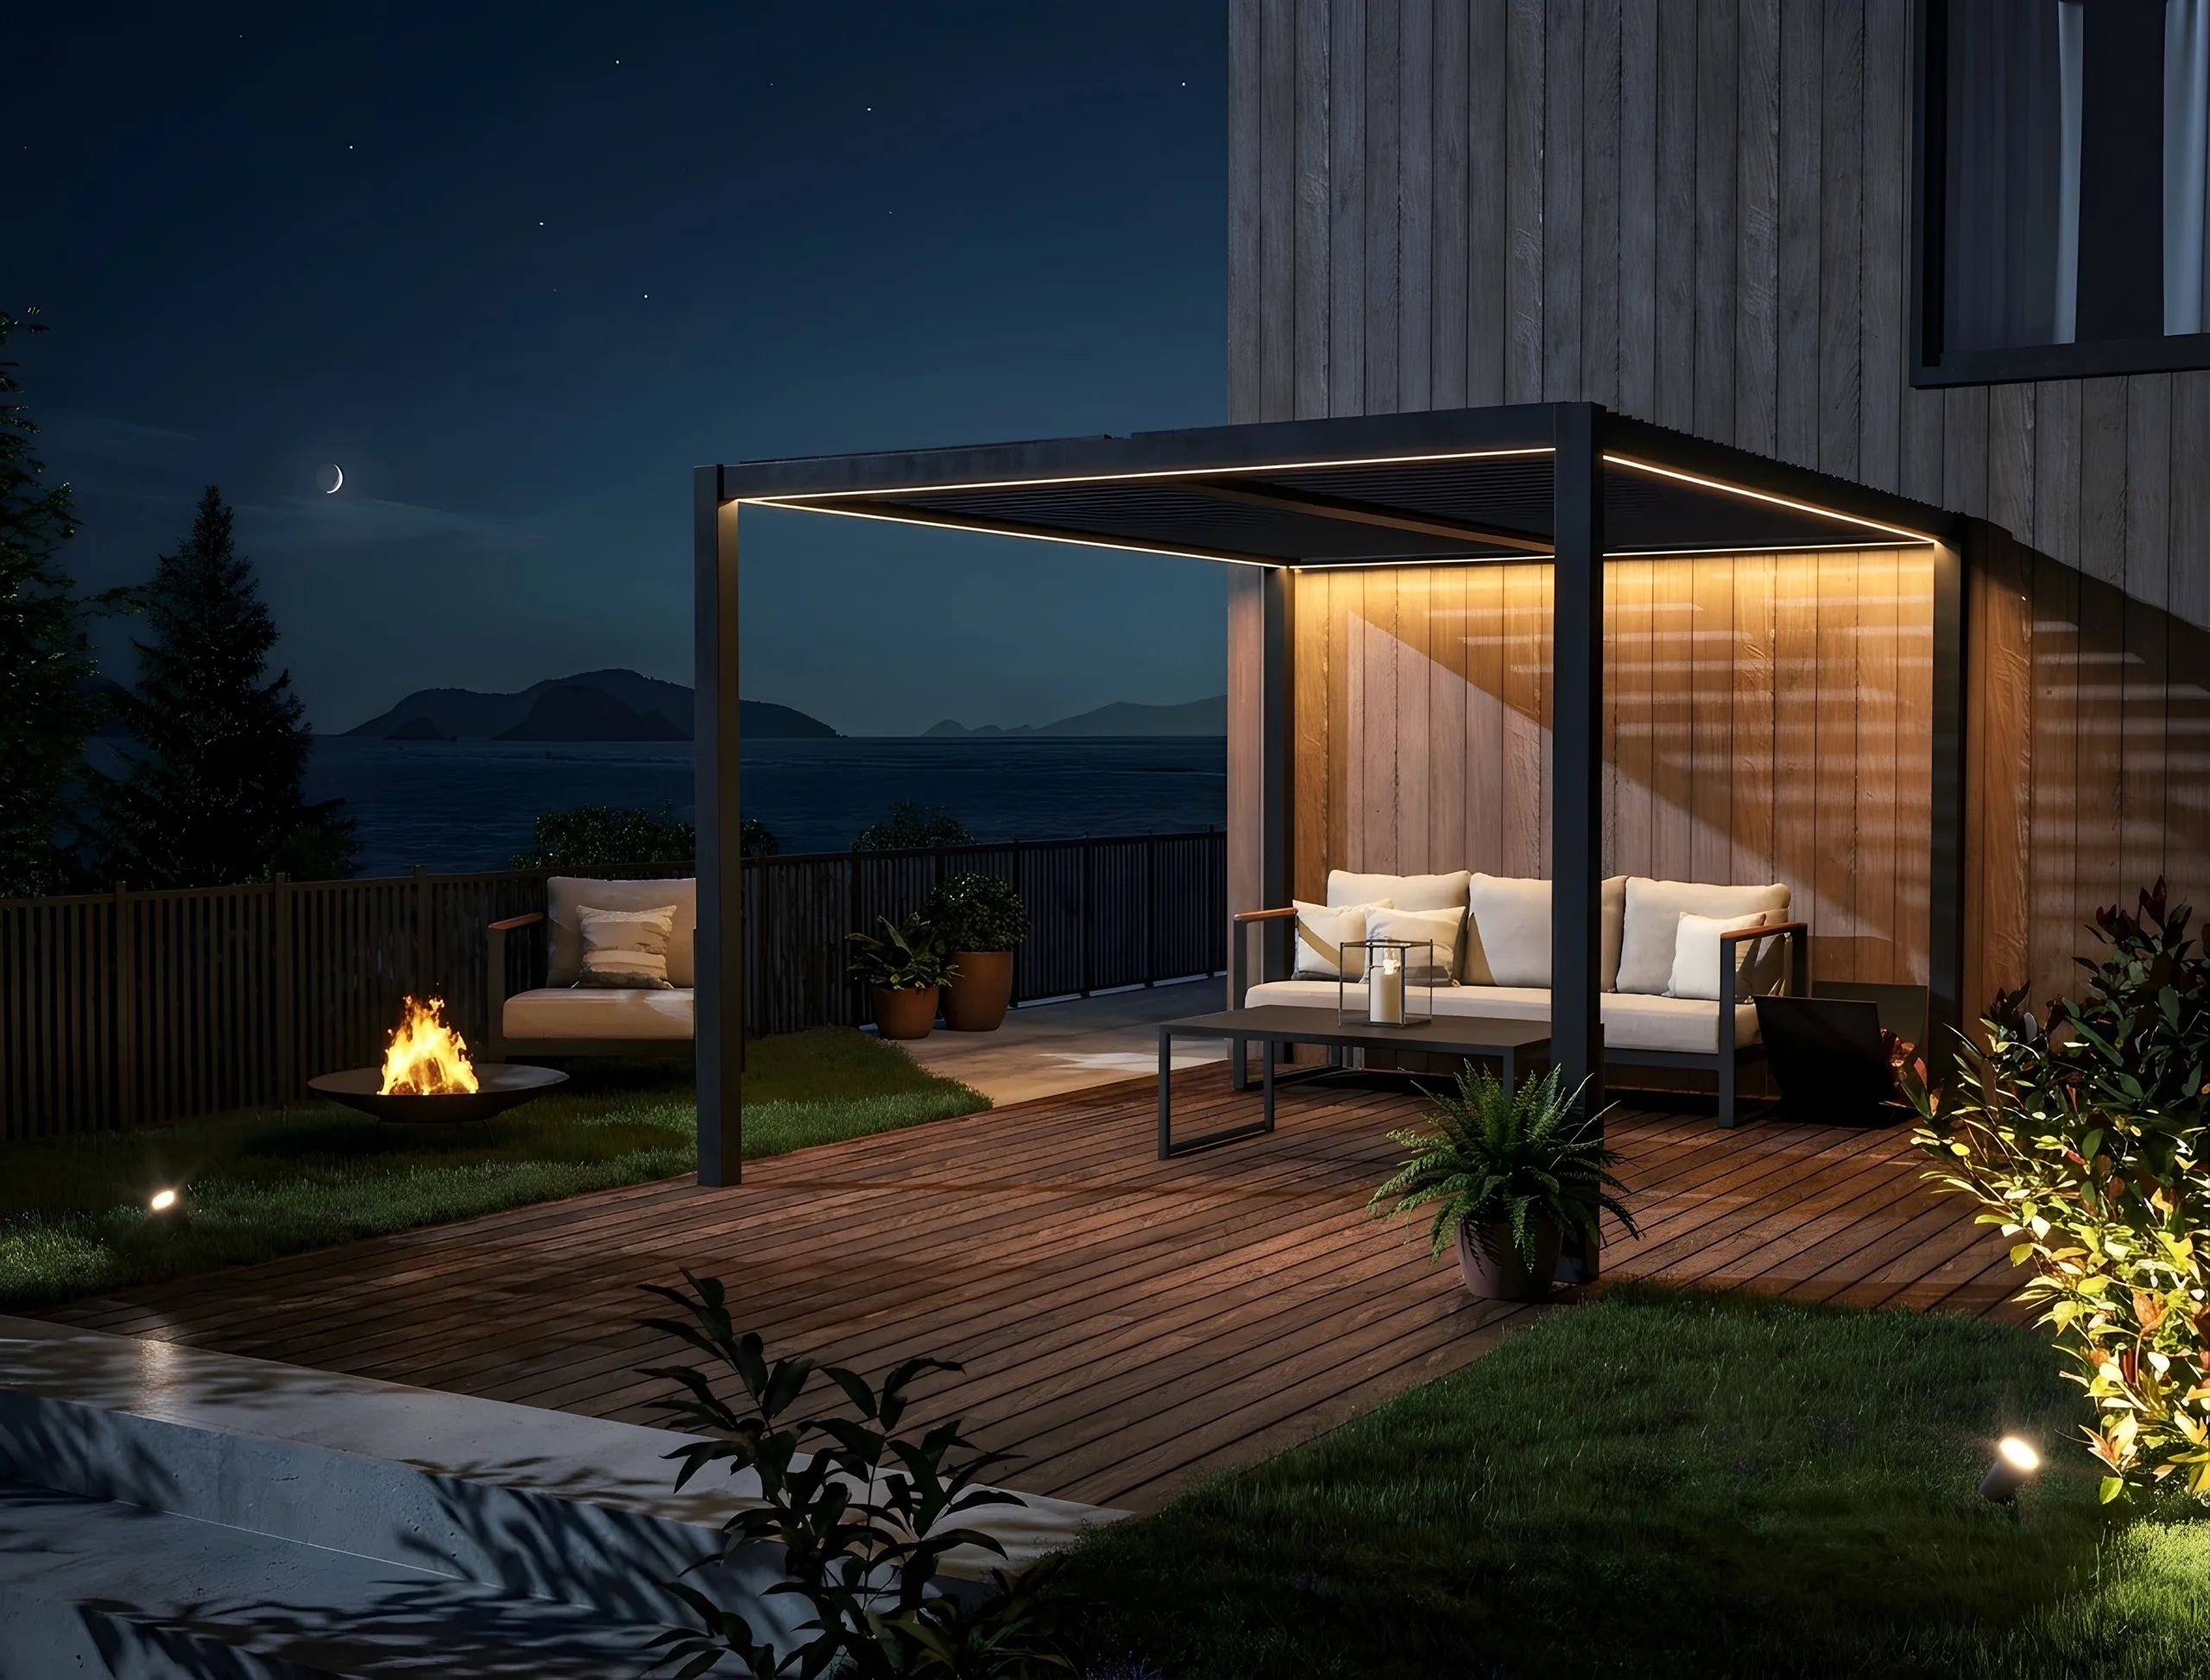
Night render of an aluminium pergola with LED lighting on a timber deck, fjord and mountains behind
Render Norwegian terrace at night An imported aluminium pergola, with the content adapted for the Norwegian market.

AI enhancements

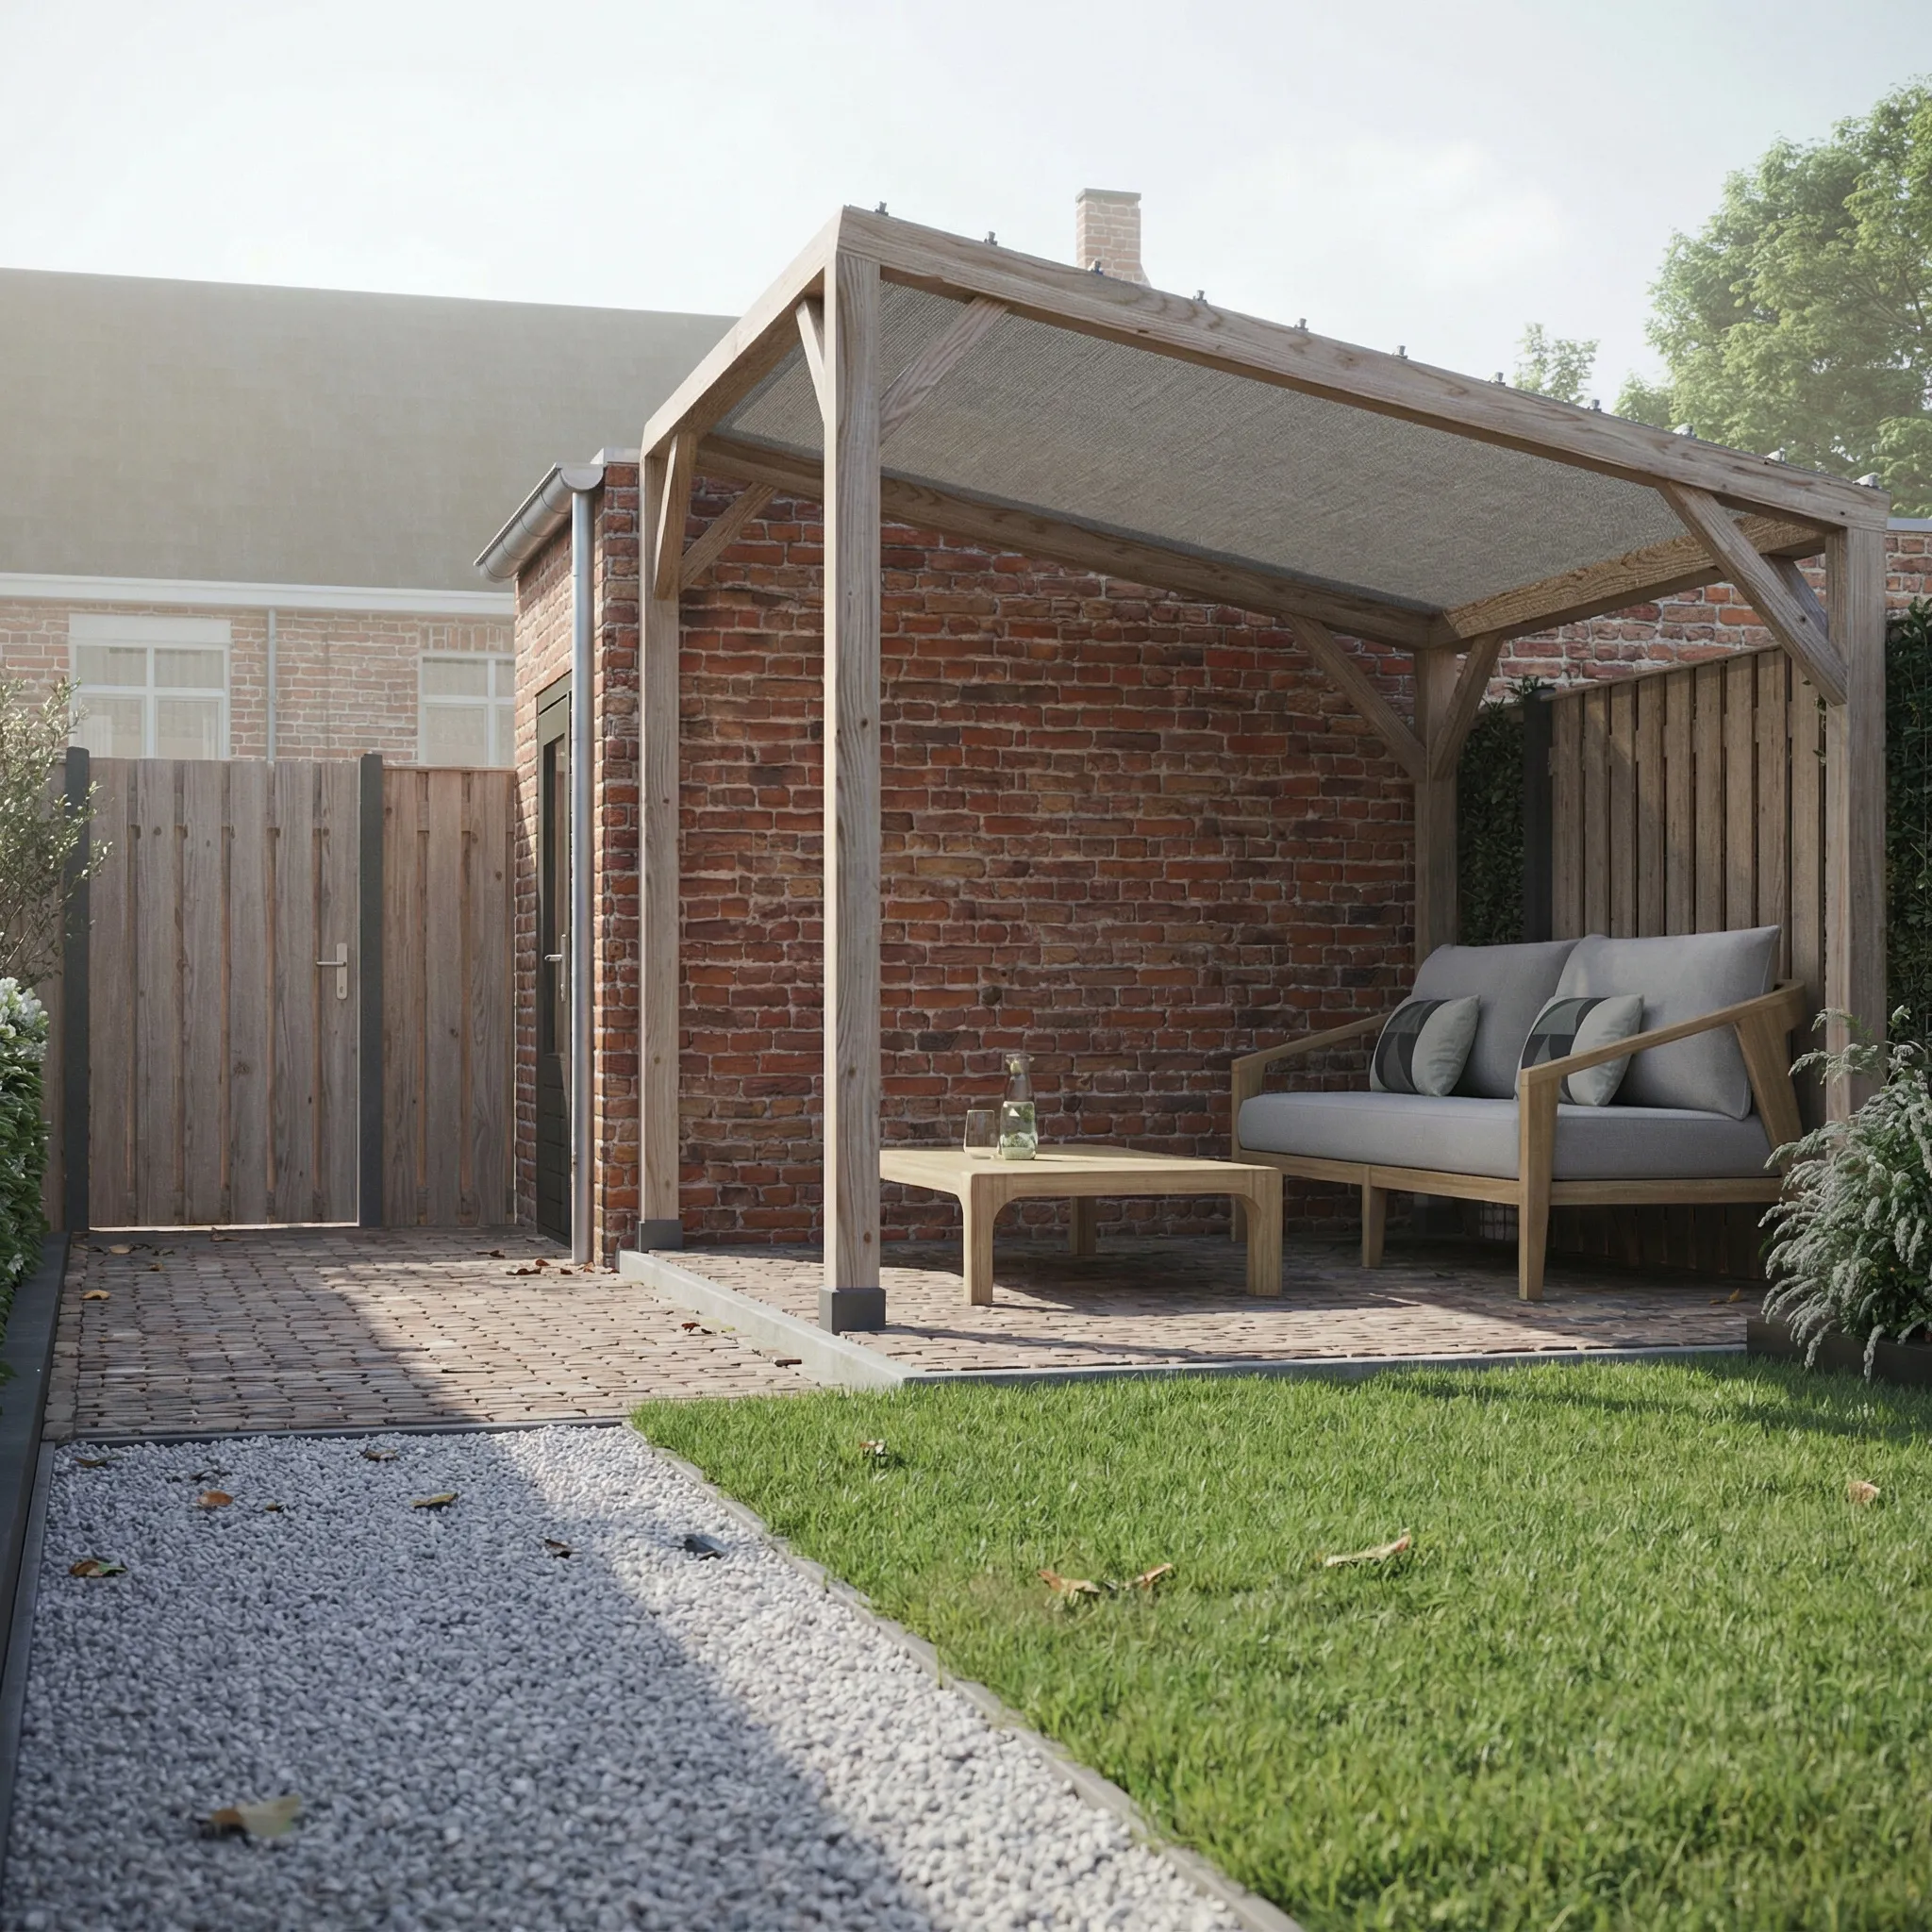
AI-regraded render of a timber pergola with a lounge set against a brick wall in a courtyard garden
AI regrade Pergola courtyard, overcast A webshop pergola render taken through the studio's AI regrade — CGI daylight traded for soft overcast light and weathered timber.

AI upgrades for past projects

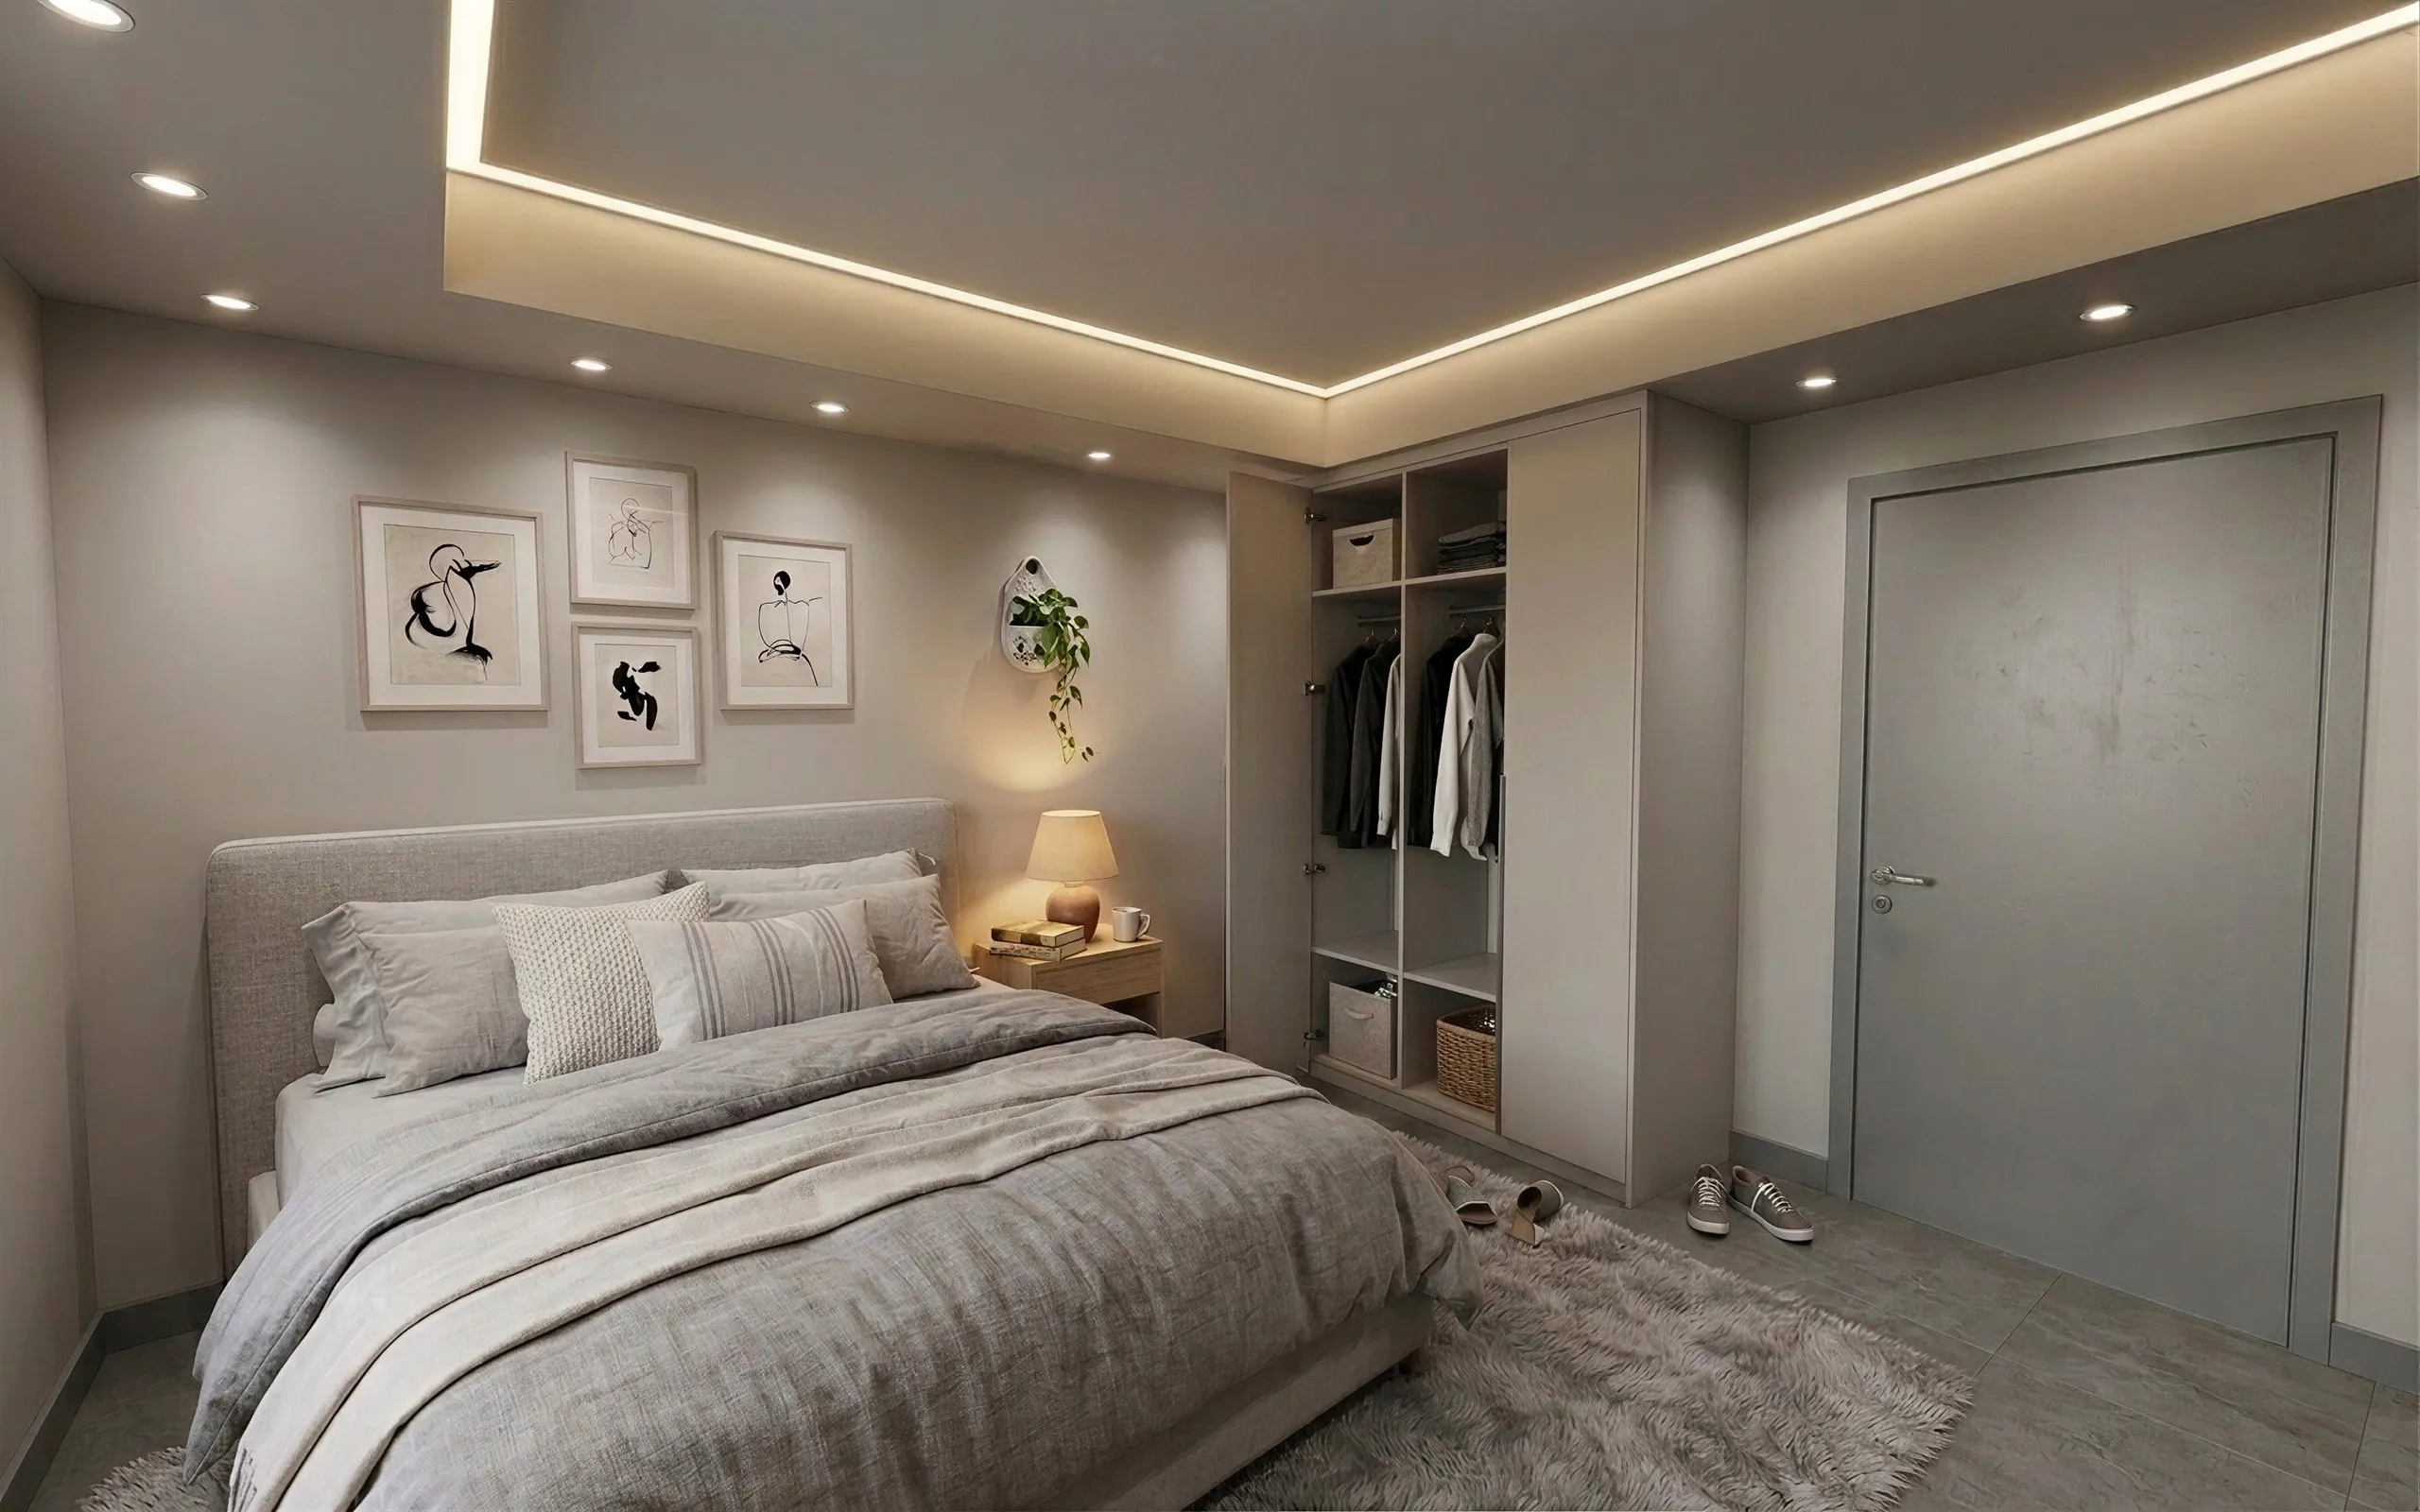
AI-upgraded render of a bedroom with a recessed LED ceiling cove and open wardrobe
AI upgrade Bedroom, refreshed with AI The same old work, pushed to a modern standard through AI, without starting over.

Selected work

Nubuiten — Product & environment visualisation

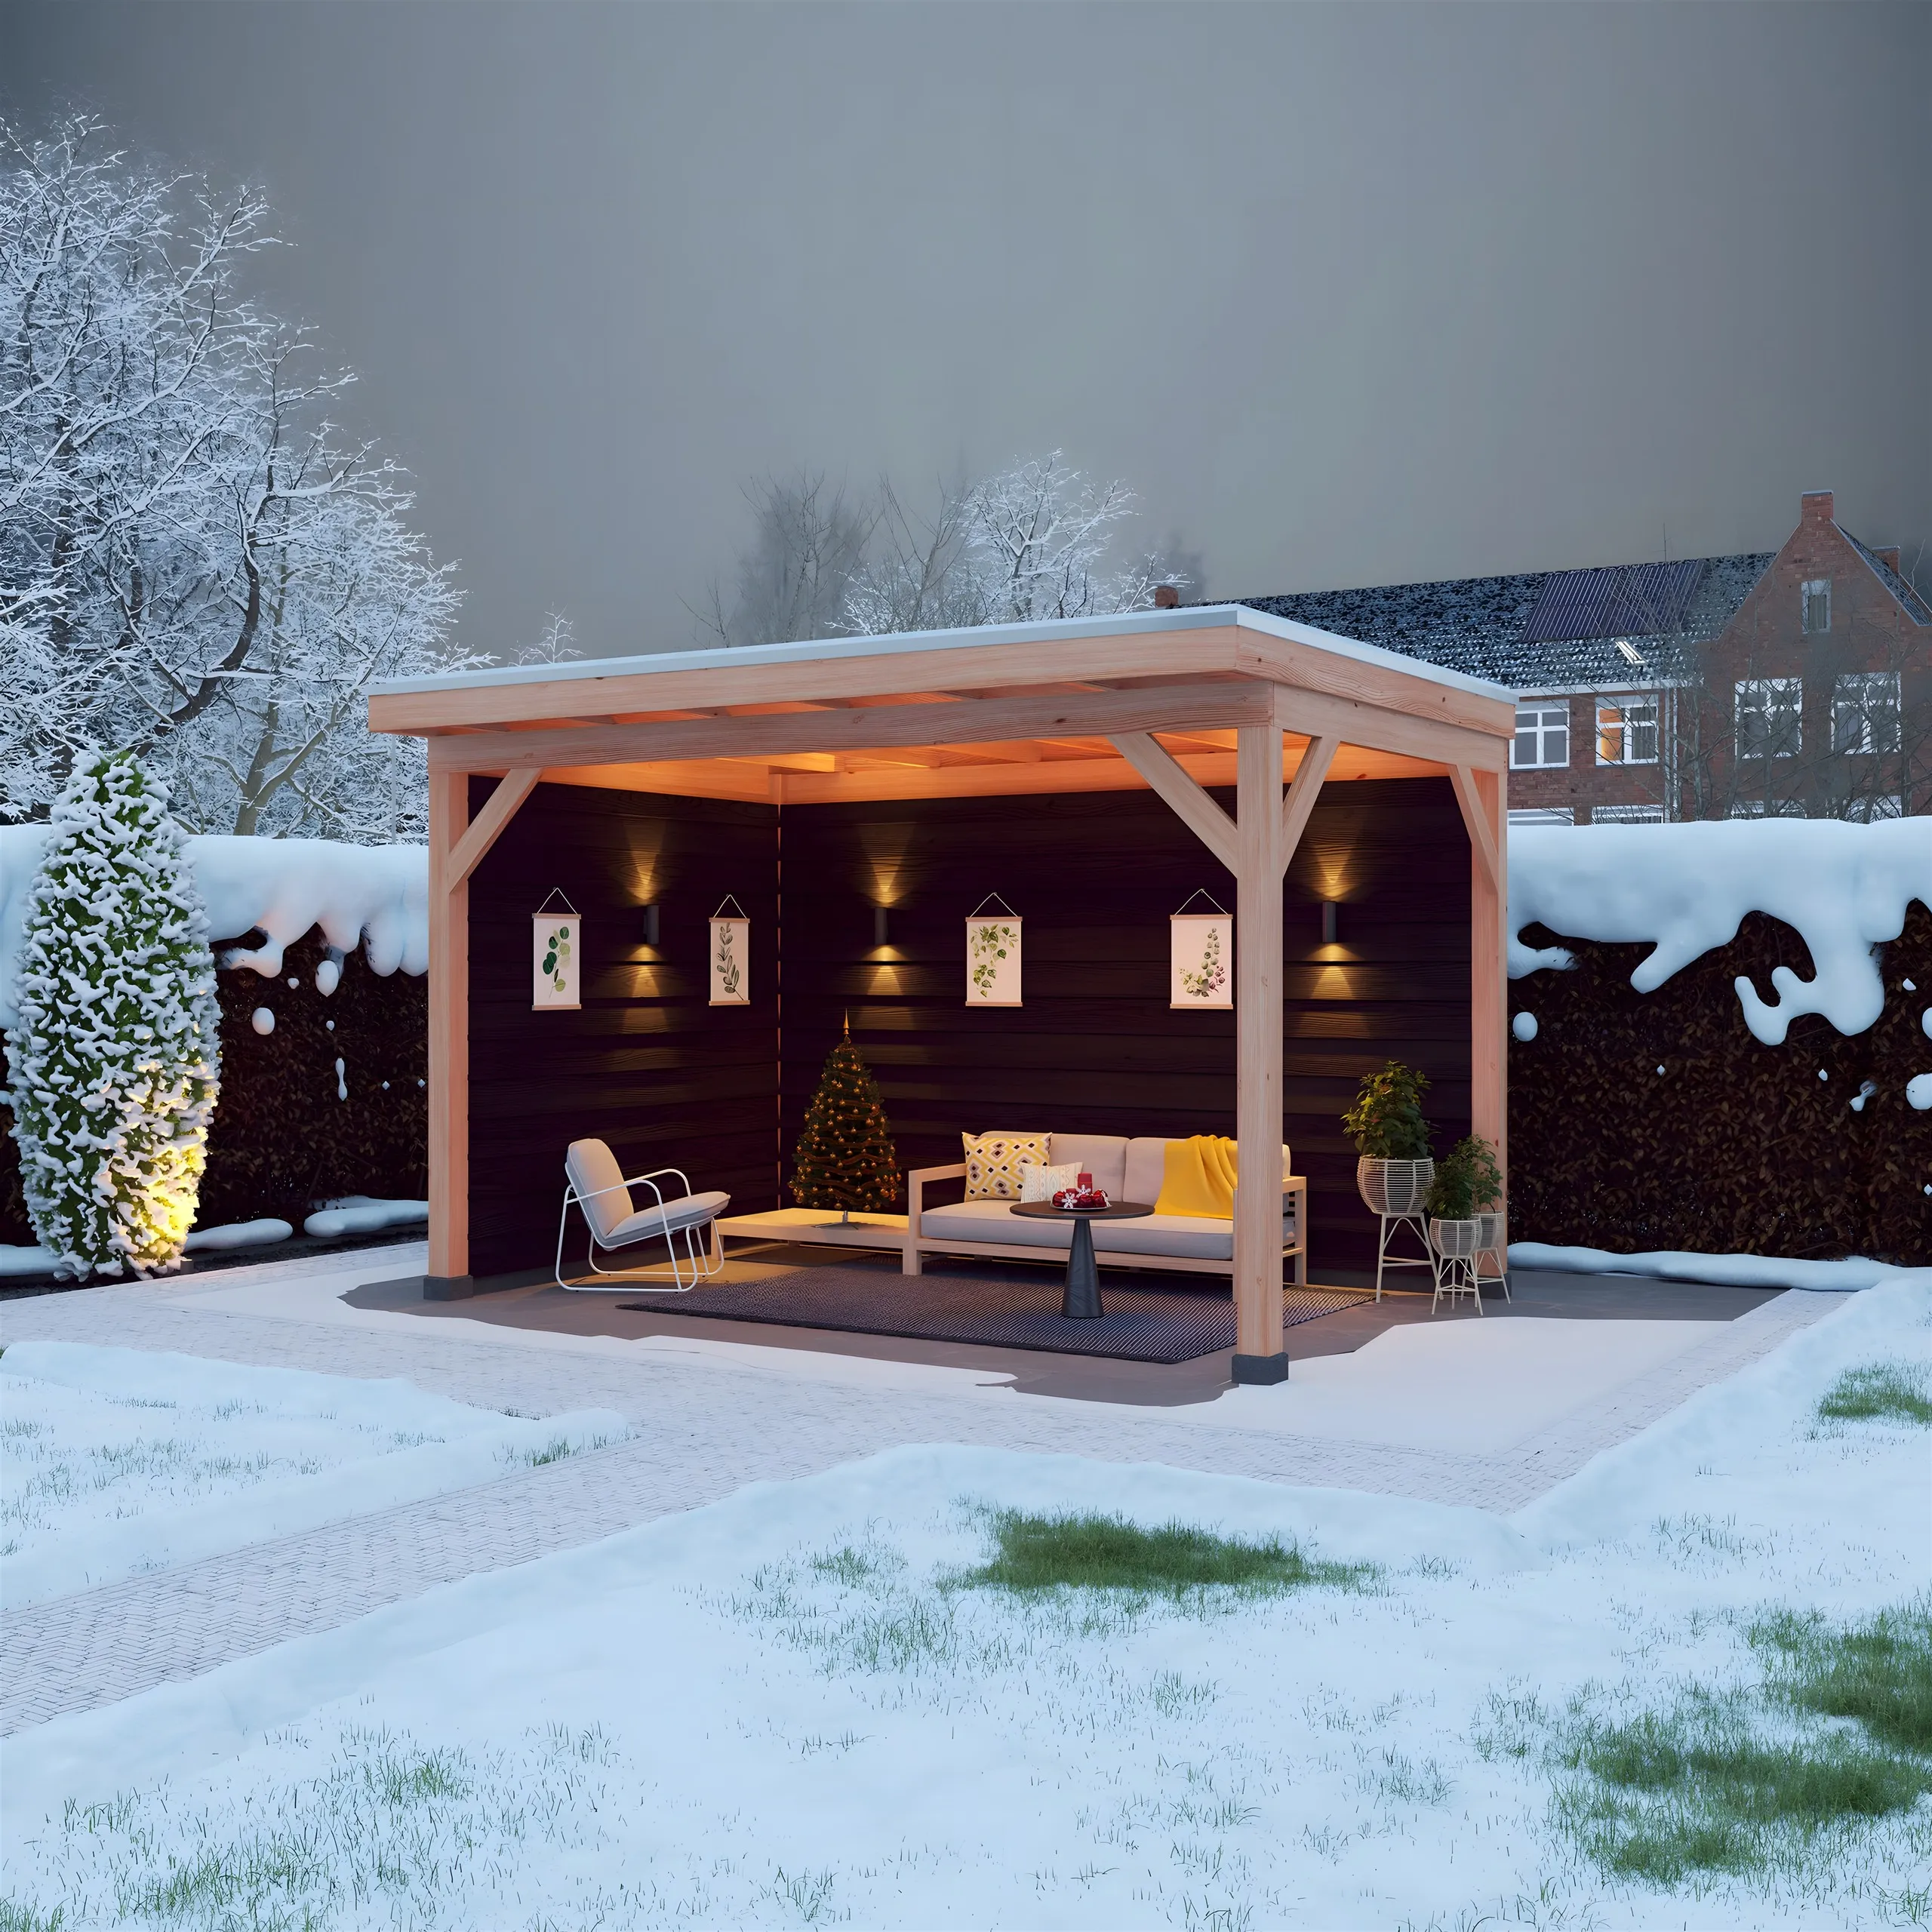
01Nubuiten

Outdoor Life Group — Product visualisation

02Outdoor Life Group

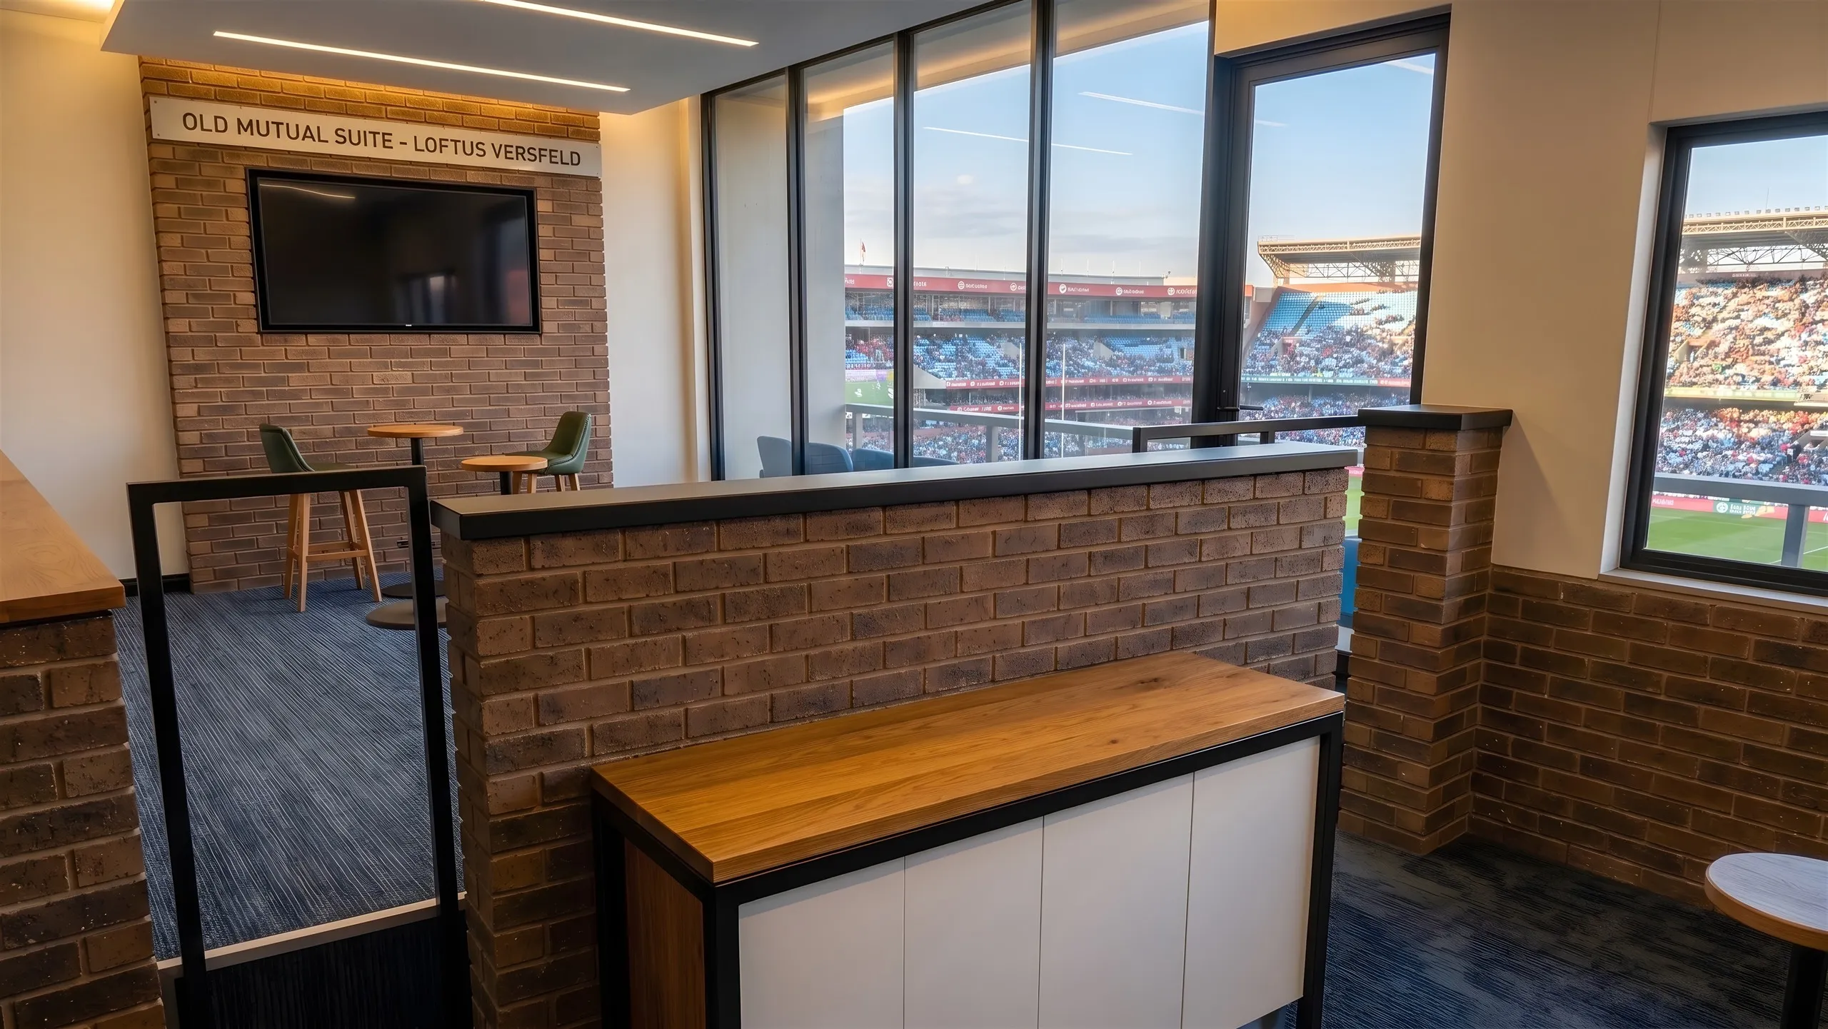
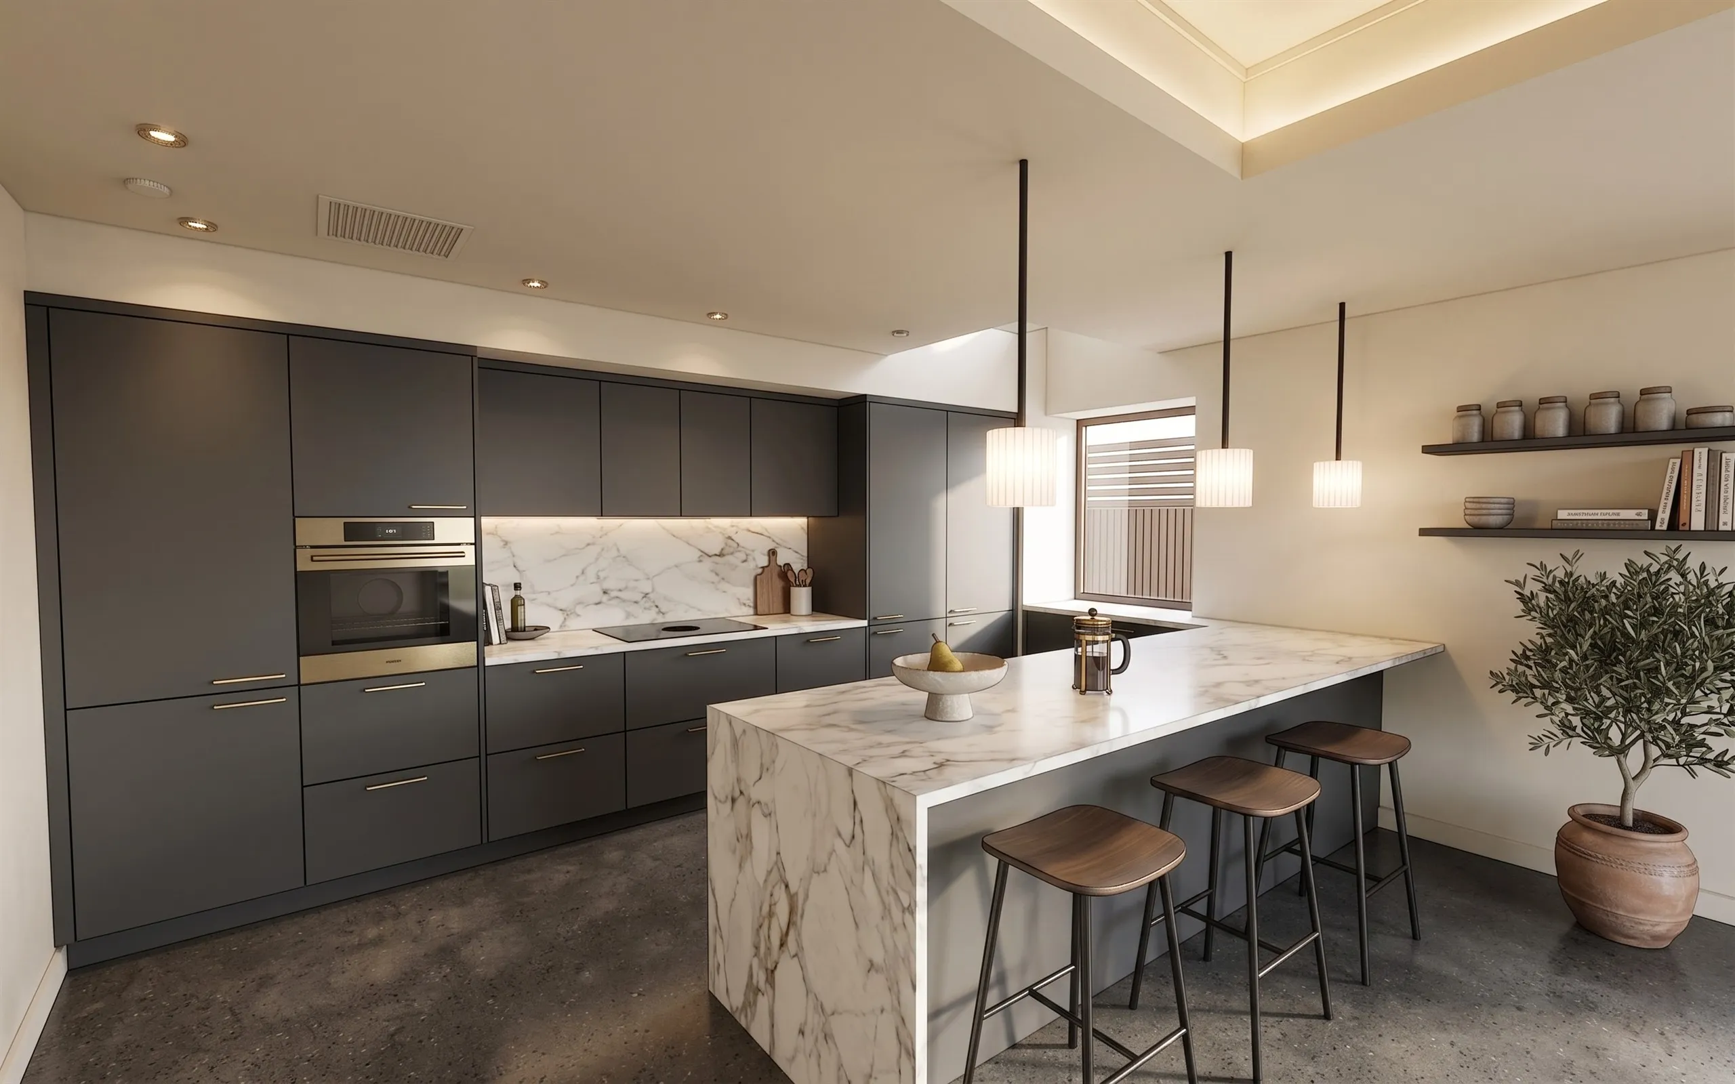
Interior Design, Architectural Visualisation & Documentation — Space planning · interior design · documentation · visualisation

03Interior Design, Architectural Visualisation & Documentation

Space planning · interior design · documentation · visualisation

Product Animations — 3D product animation

04Product Animations

AI-Assisted Production — Scene revival · photoreal regrades · generative motion

05AI-Assisted Production

Scene revival · photoreal regrades · generative motion

“Bringing new services to the company such as 2D and 3D CAD drawings and designs, which have improved communication and understanding of certain contracts tremendously.”
Employer’s reference — Fixed Cost Property Maintenance, Johannesburg
“I was simply blown away by the workload that Mr Lepley was able to handle yet remaining perfectly pleasant. We were kept well informed throughout and felt extremely valued.”
Corporate guest, in a letter to the General Manager — Sheraton Heathrow, London

All references →

How I work

  1. 01

    Measured

    It starts with a brief. I visit the site and take the measurements myself, or work from drawings supplied by the client, supplier, architect or interior designer — whatever gets the dimensions right.

  2. 02

    Modelled

    I build everything myself — the 3D models, the 2D plans, all the geometry a project needs, drawn accurately and ready to generate content from.

  3. 03

    Marketable

    Renders and animation finished to a high photorealistic standard, ready for online sales, showroom displays and marketing.

Portrait of Sam Lepley

About

From construction management and design in South Africa to CAD mastery in the Netherlands. A leap most people wouldn’t take. He who dares, wins.
Read the full story →