Interior Design, Architectural Visualisation & Documentation — Architectural visualisation
5 Apple Road
Architectural visualisation and technical documentation — from measured drawing sets to the final photoreal image.
- Role
- Solo project — measured the site, modelled the building, and produced the full drawing set and photoreal renders
- Deliverables
- Measured survey · plans, elevations and sections · photoreal street-view render
Brief
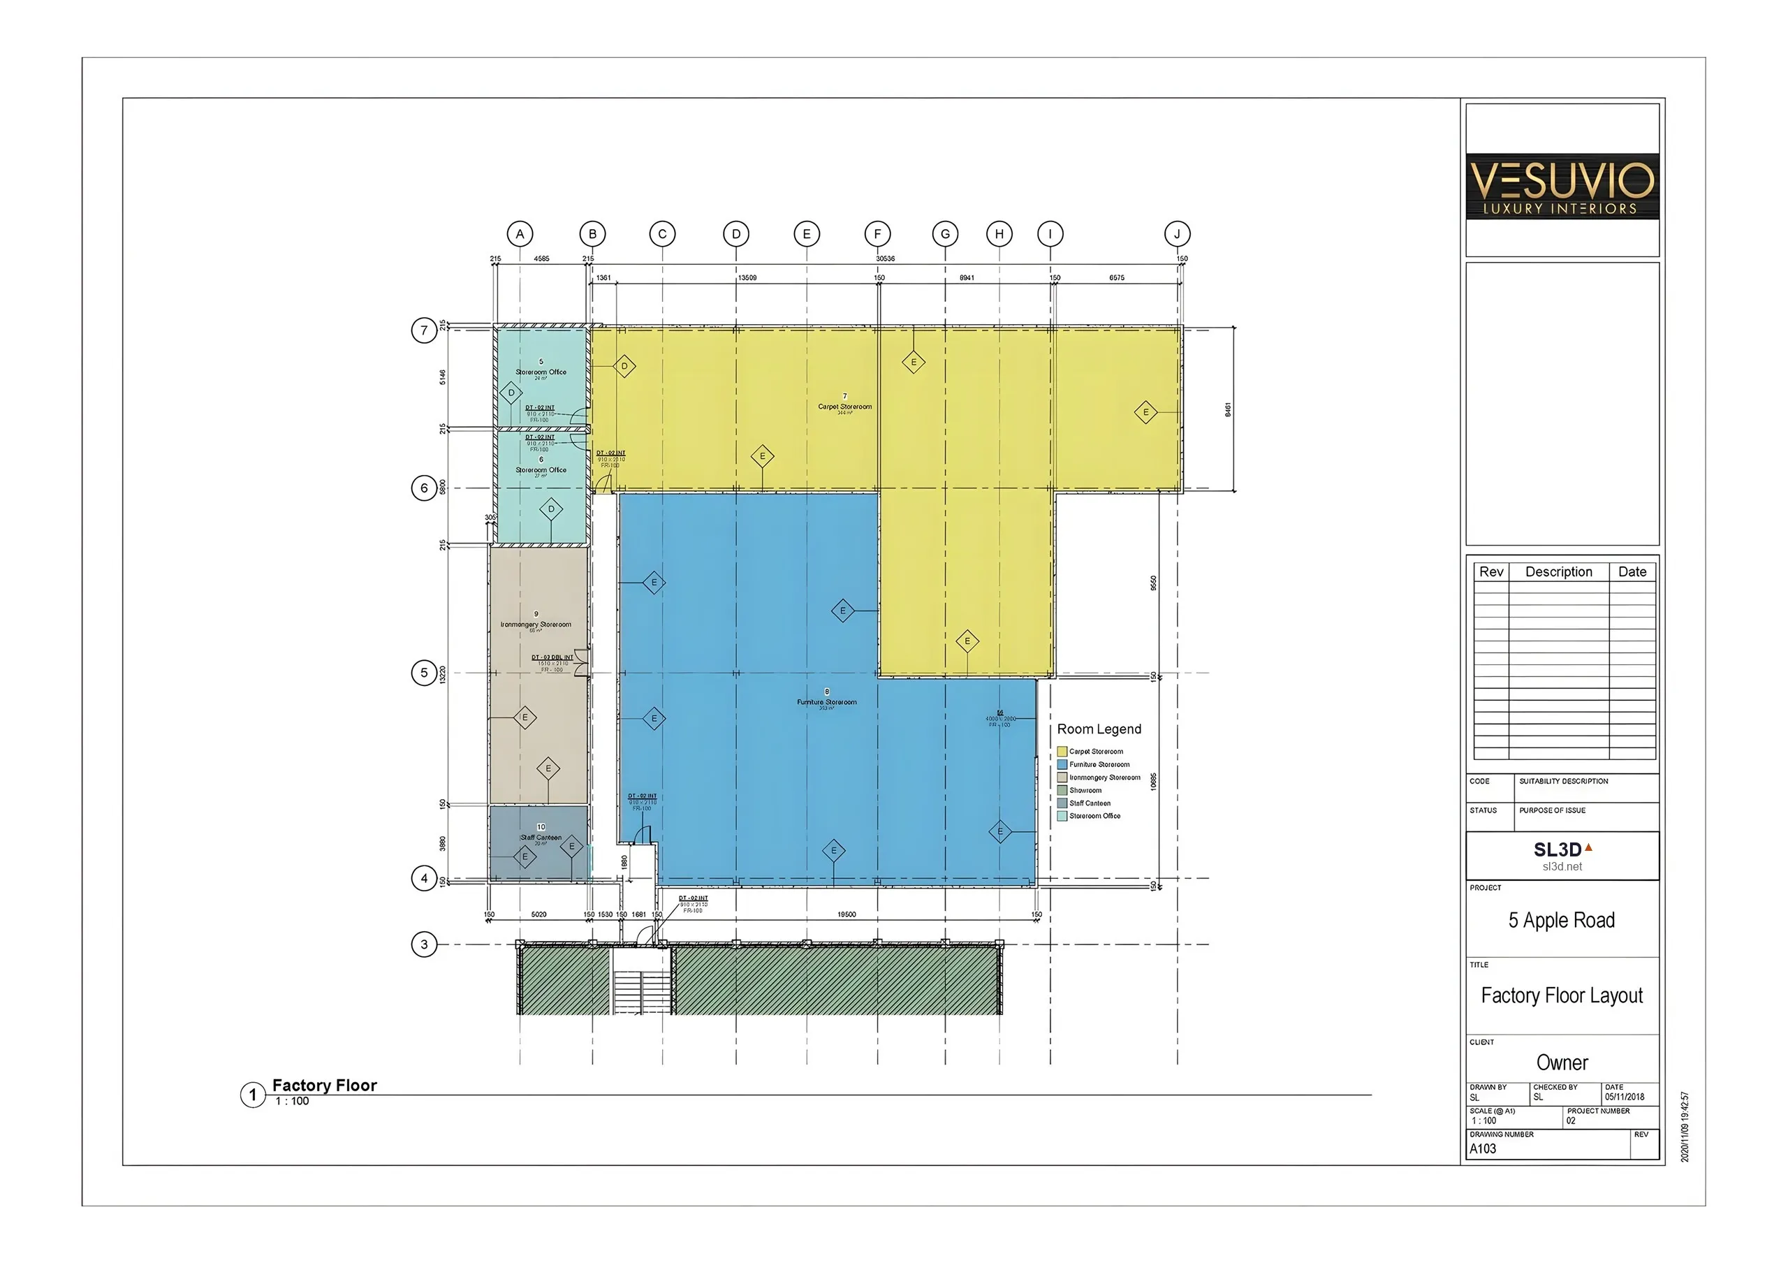
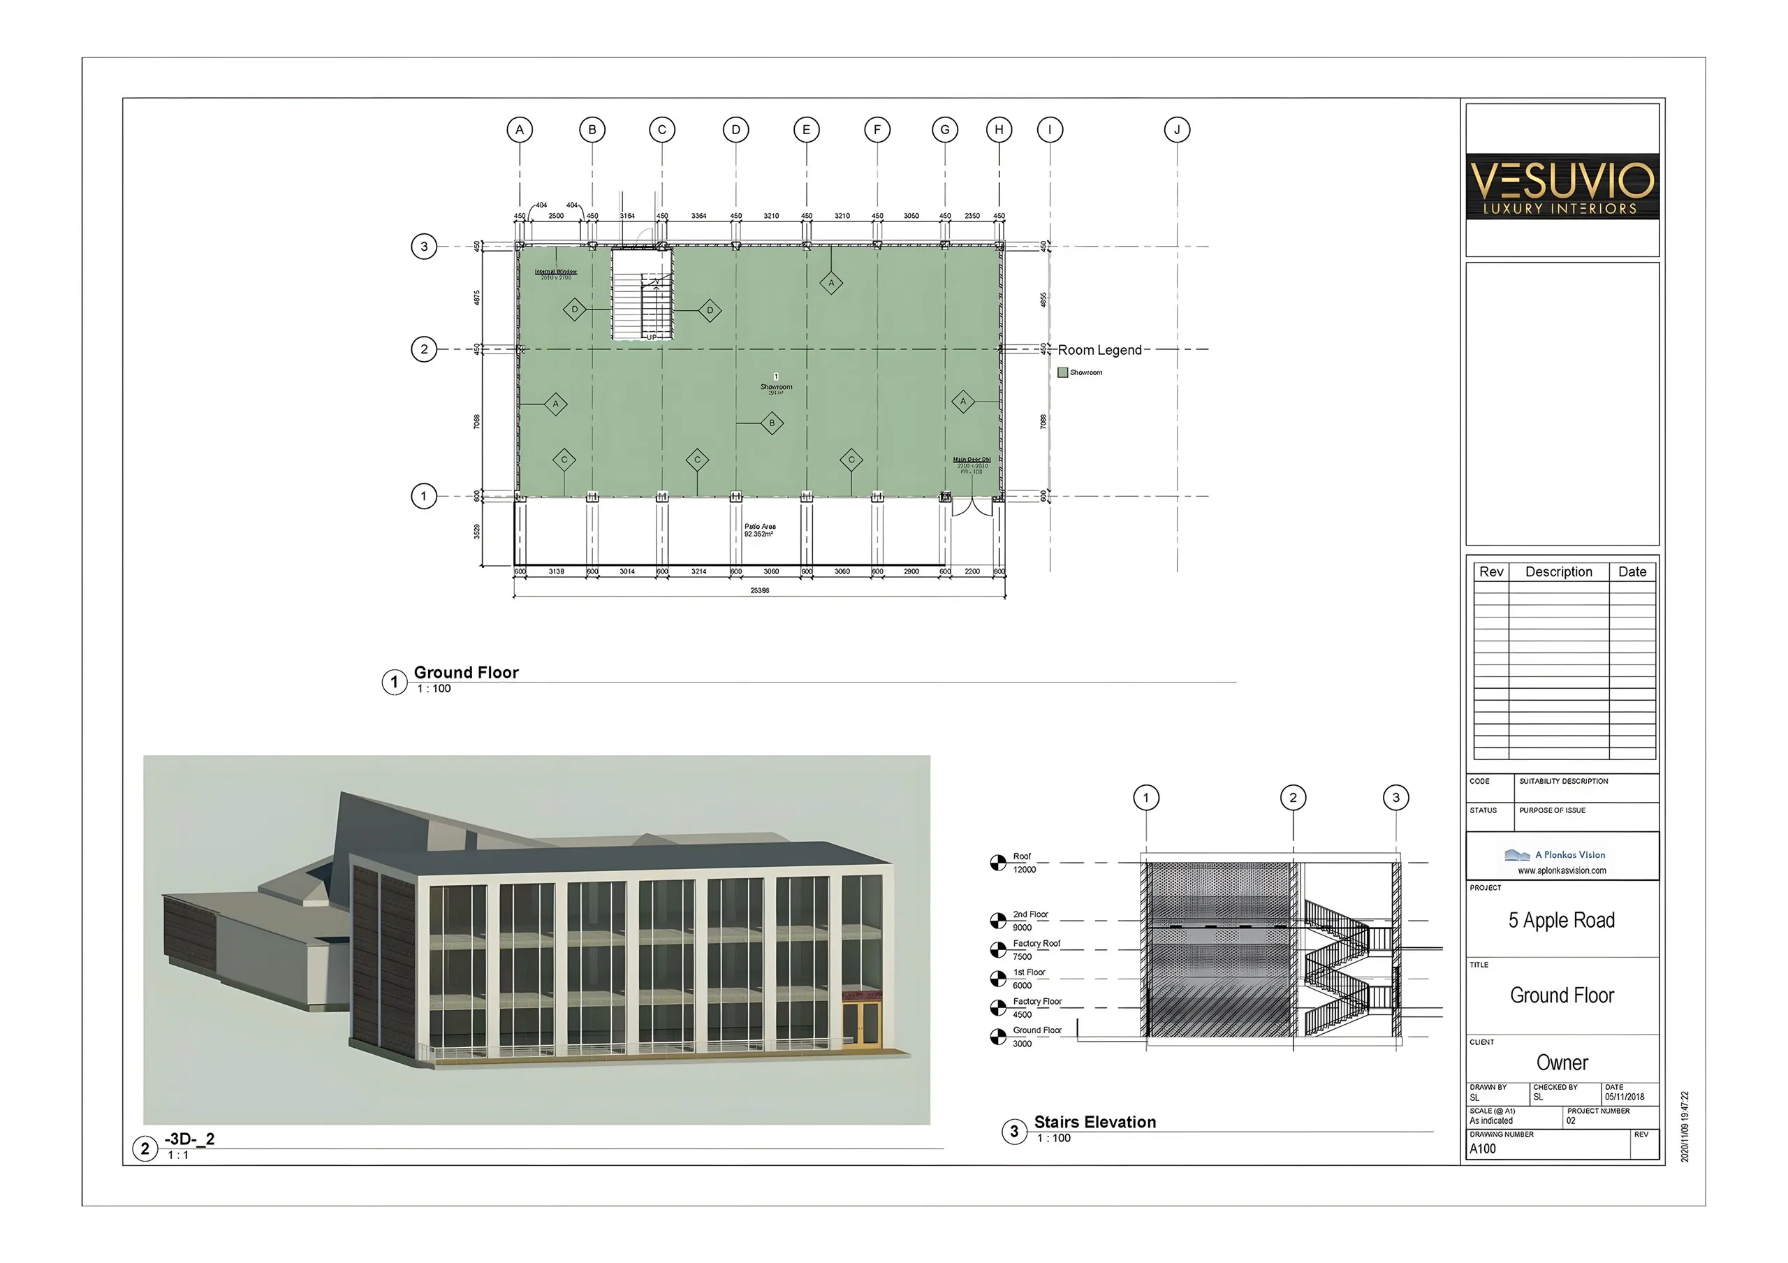
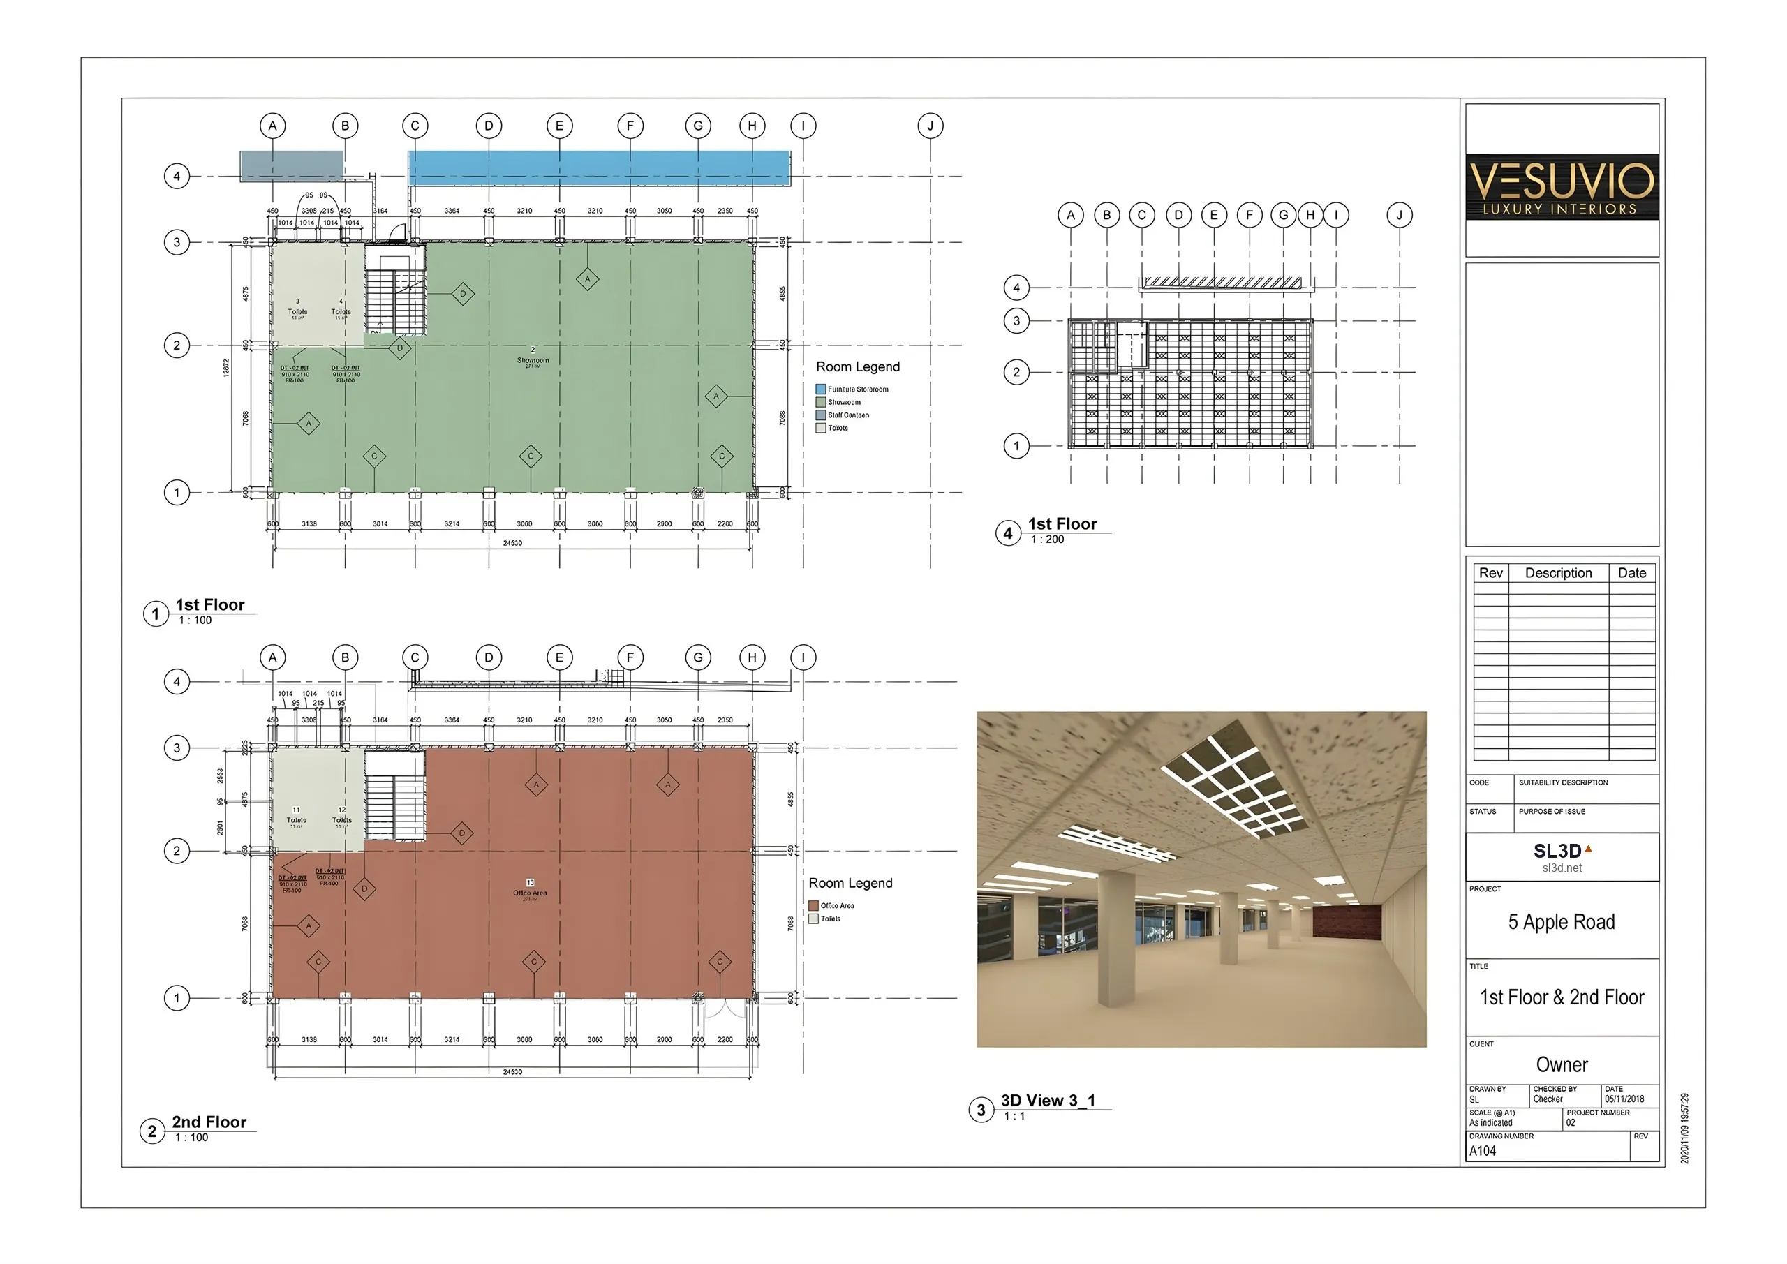
A returning client in Johannesburg had bought an existing building to use as a showroom for their products. It was already built, so nothing needed designing — what they lacked was an accurate set of plans: dimensioned drawings their contractors could work from, and a permanent record of the building for future reference.
Approach
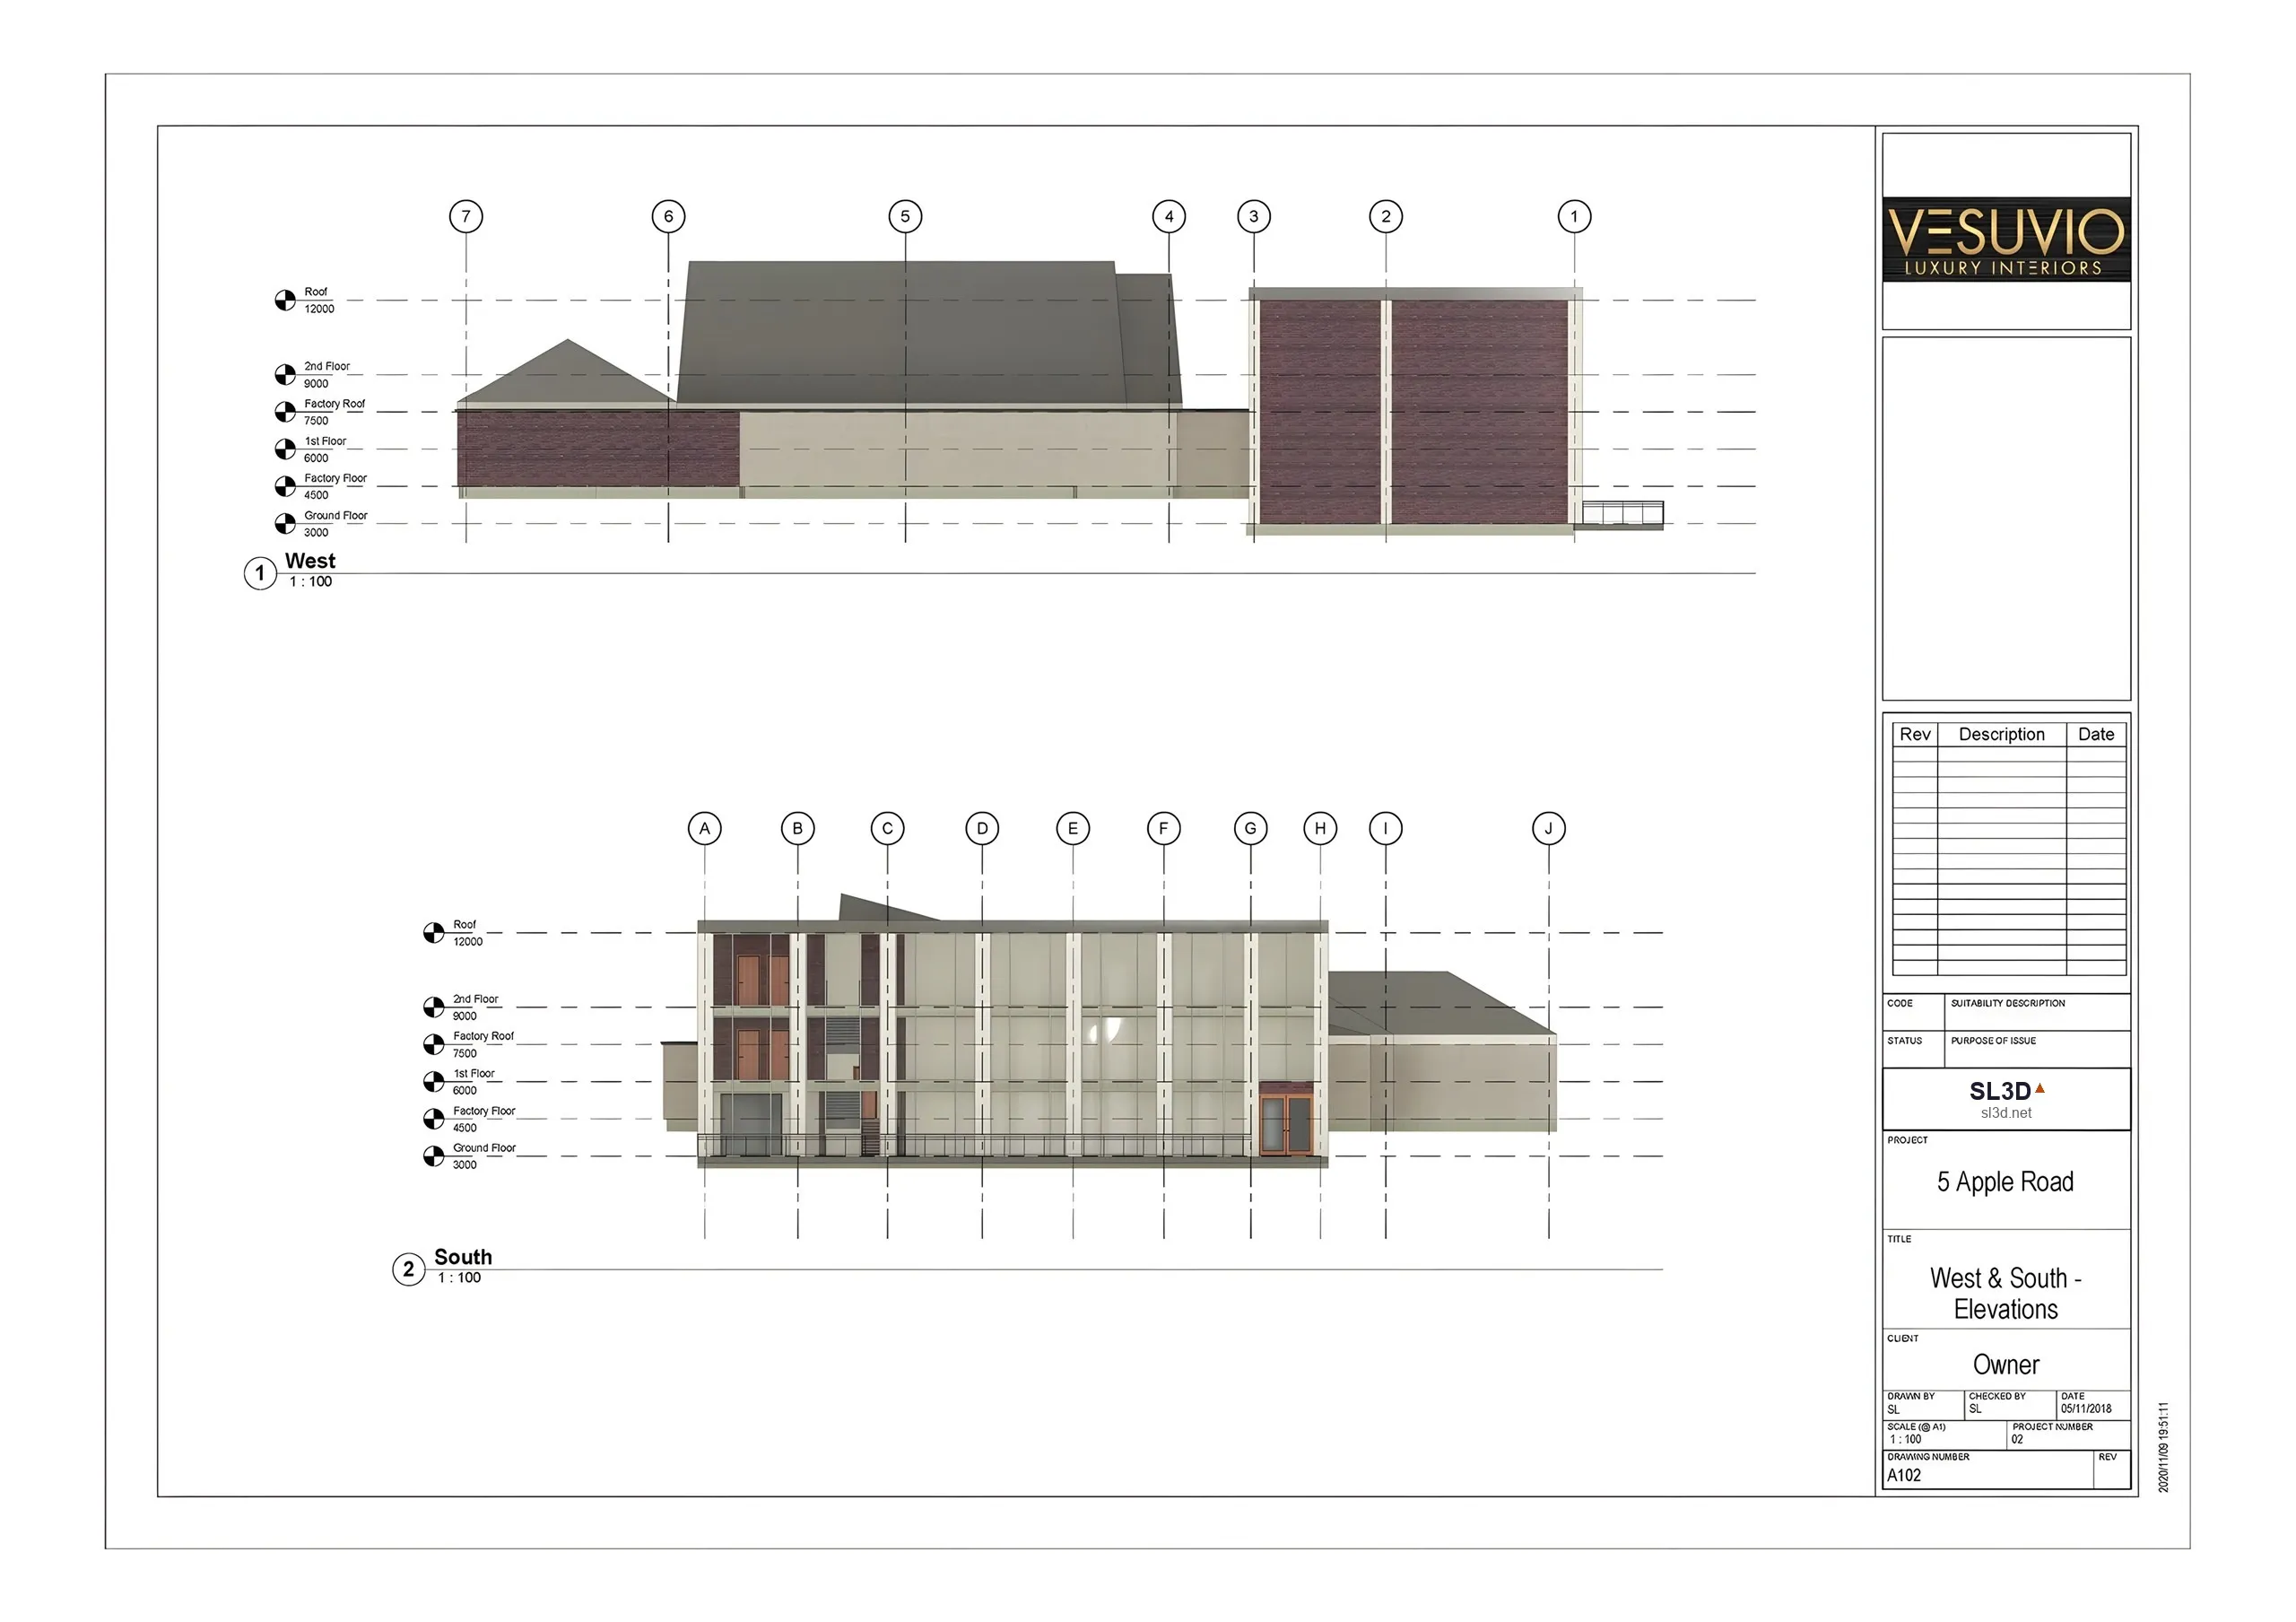
One model drives everything. I measured the building as it stood, modelled it from that survey, and produced the full drawing set — plans, elevations and sections. The photoreal street view comes from the same geometry, staged in a European street rather than the Johannesburg original.
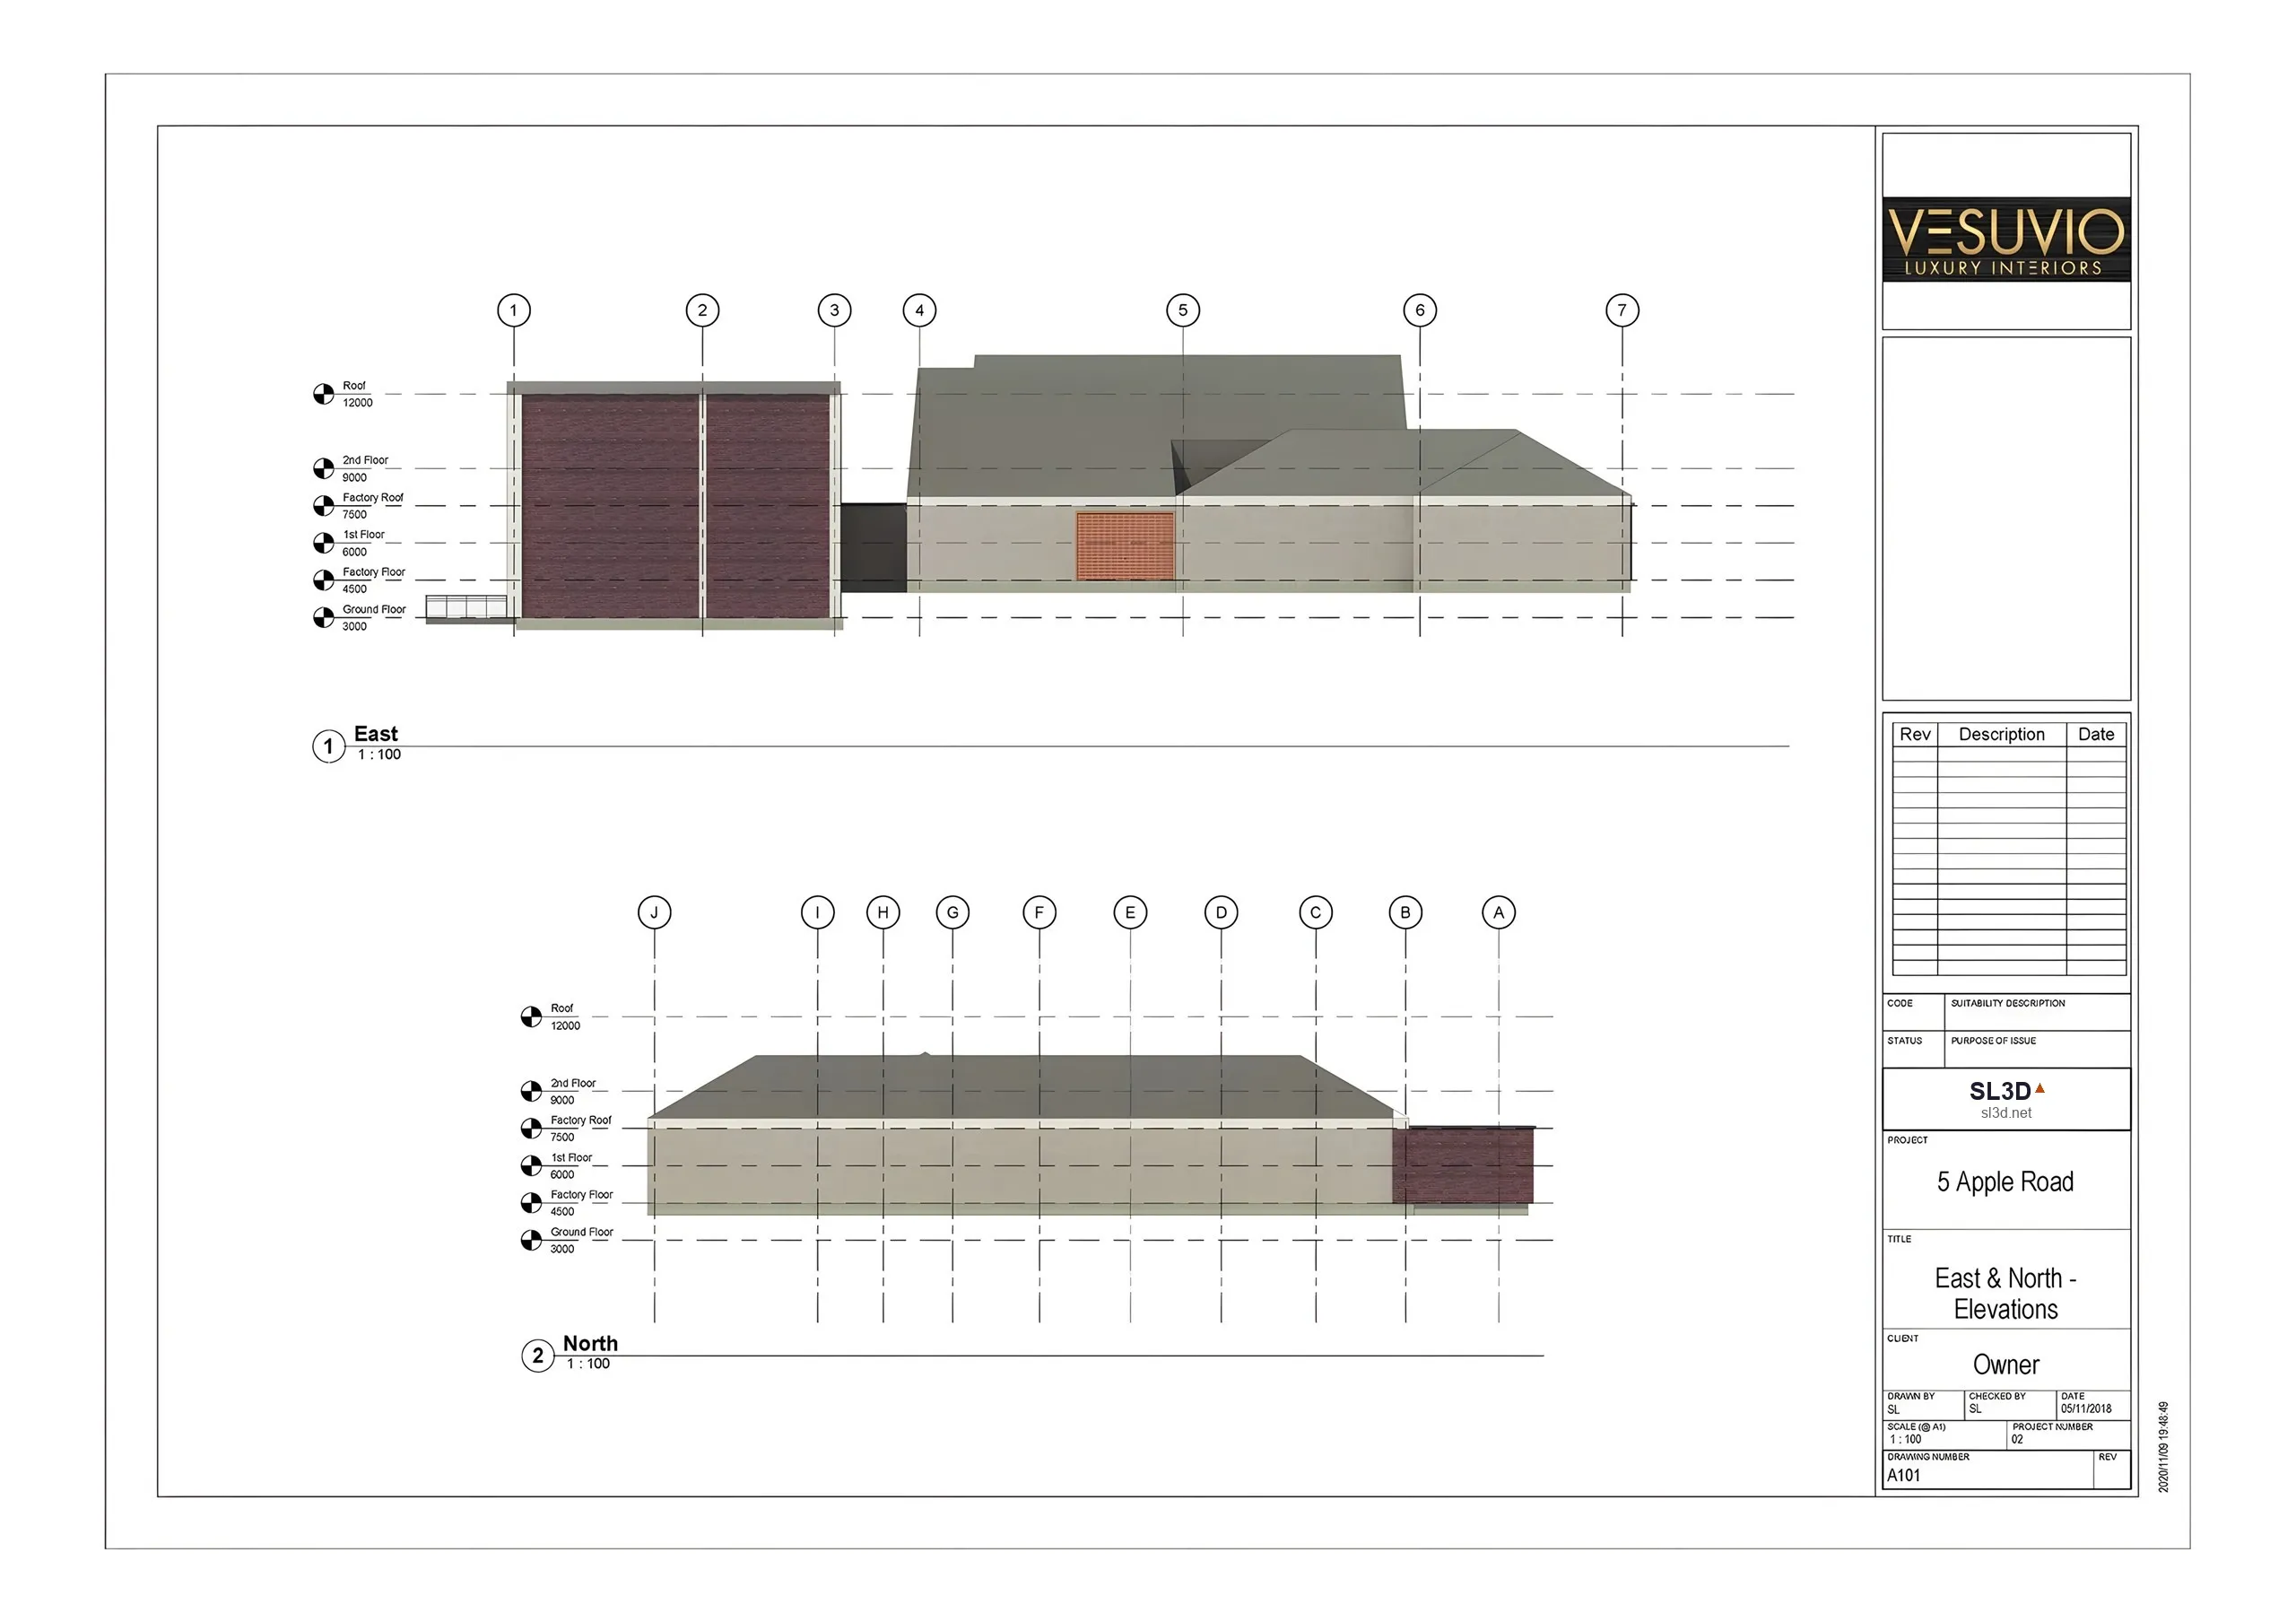
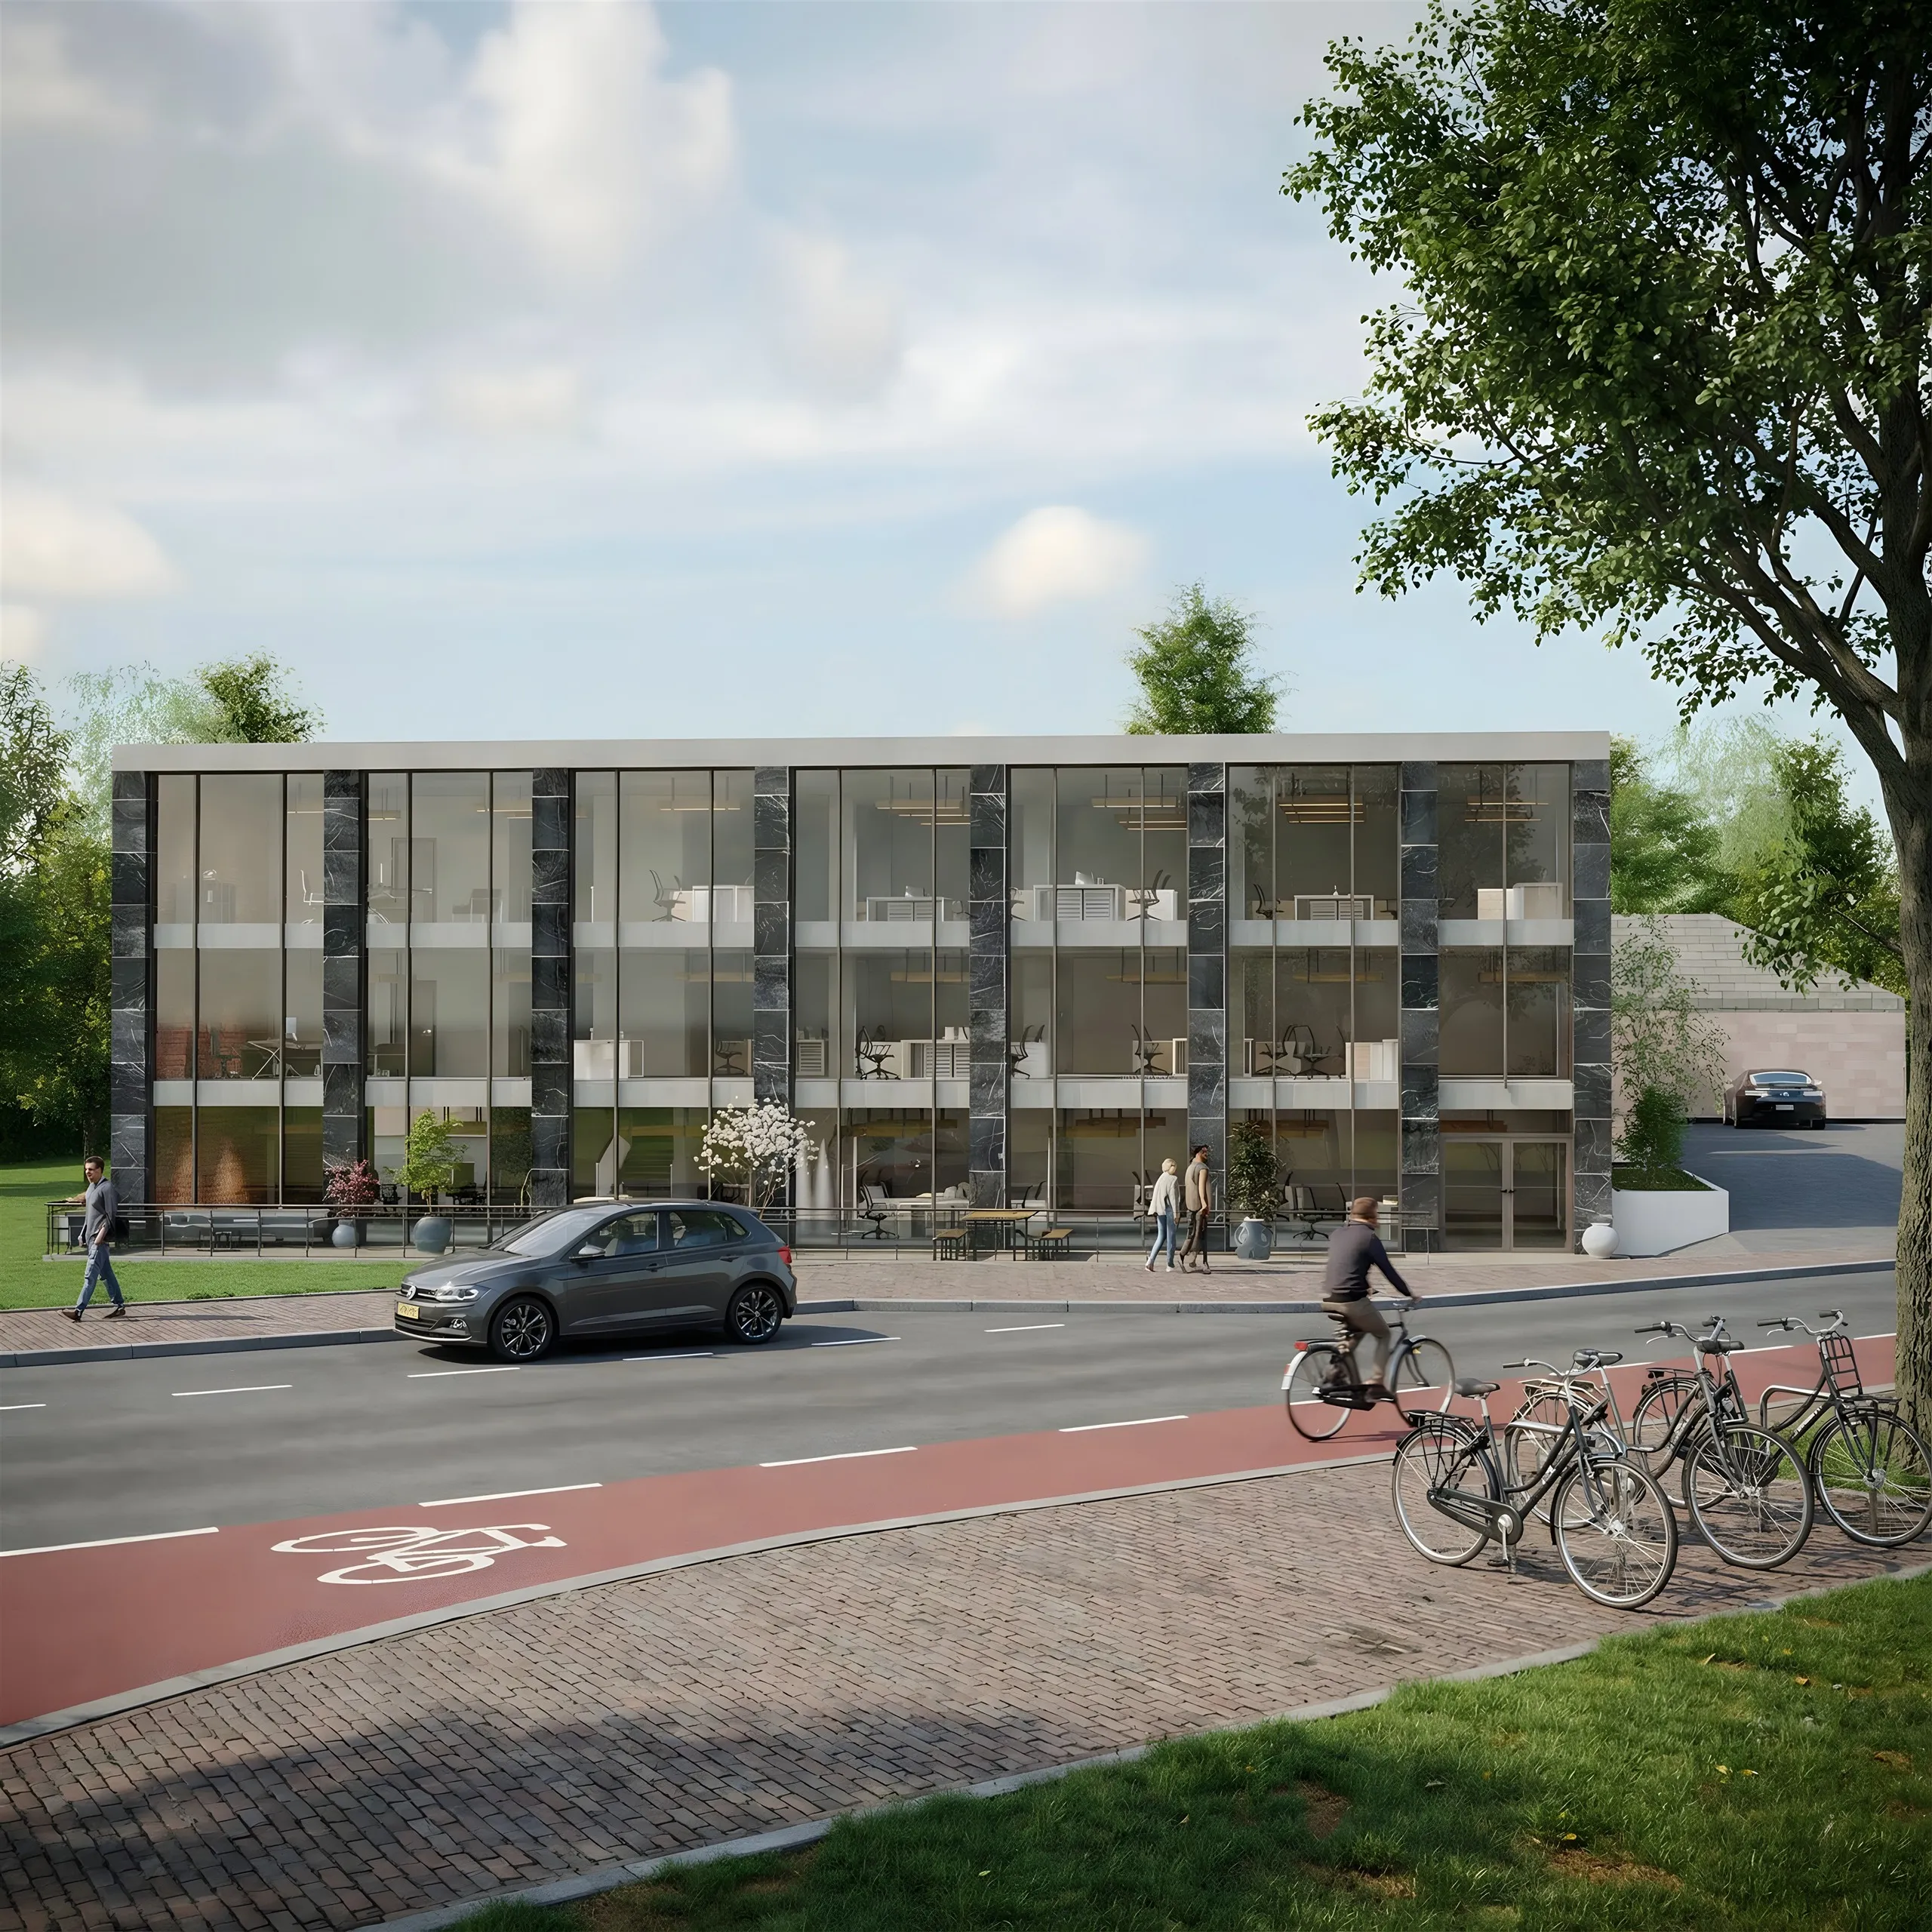
5 Apple Road — one model, two deliverables: the technical elevation sheet (left) and the photoreal street view (right).