Interior Design, Architectural Visualisation & Documentation — AI-assisted interior visualisation
Schultz Mmuoe Inc
A 2017 office refresh for an attorneys’ practice — planned and visualised so the trades knew exactly what to do, and where.
- Role
- Surveyed the offices, drew the renovation plans, and produced the interior visuals our in-house trades and the client both worked from
- Deliverables
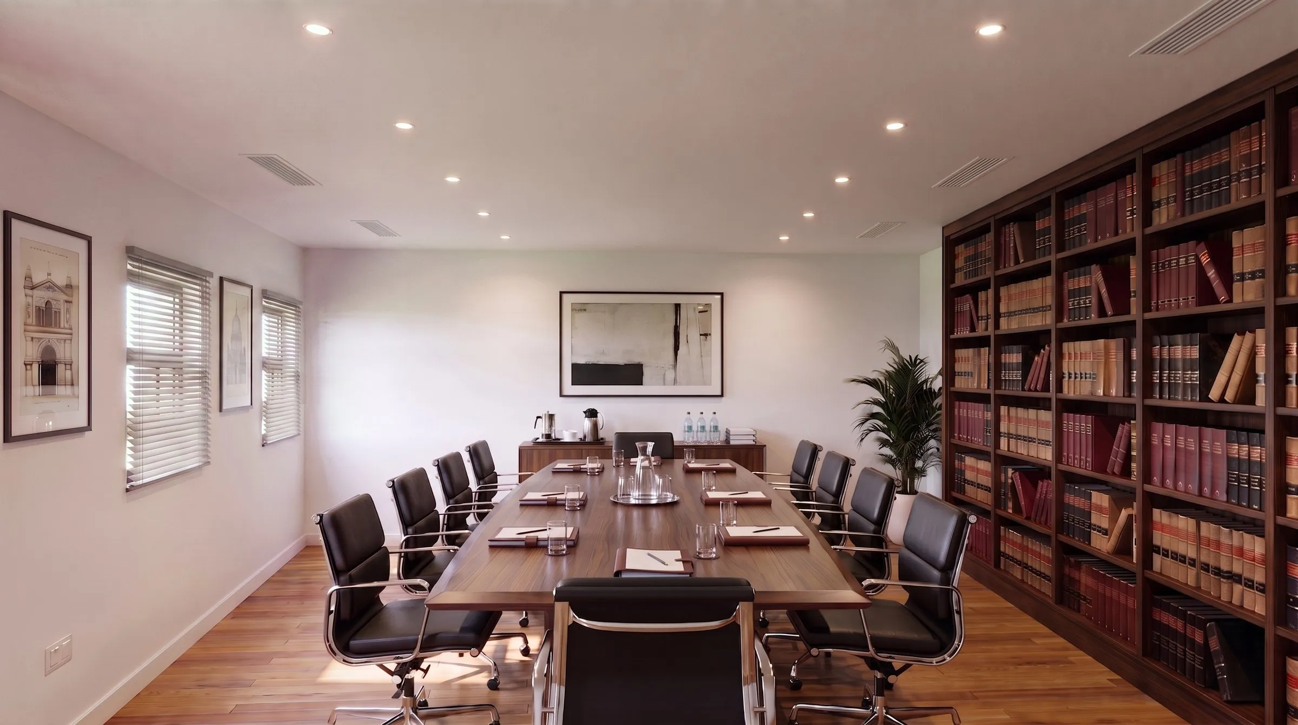
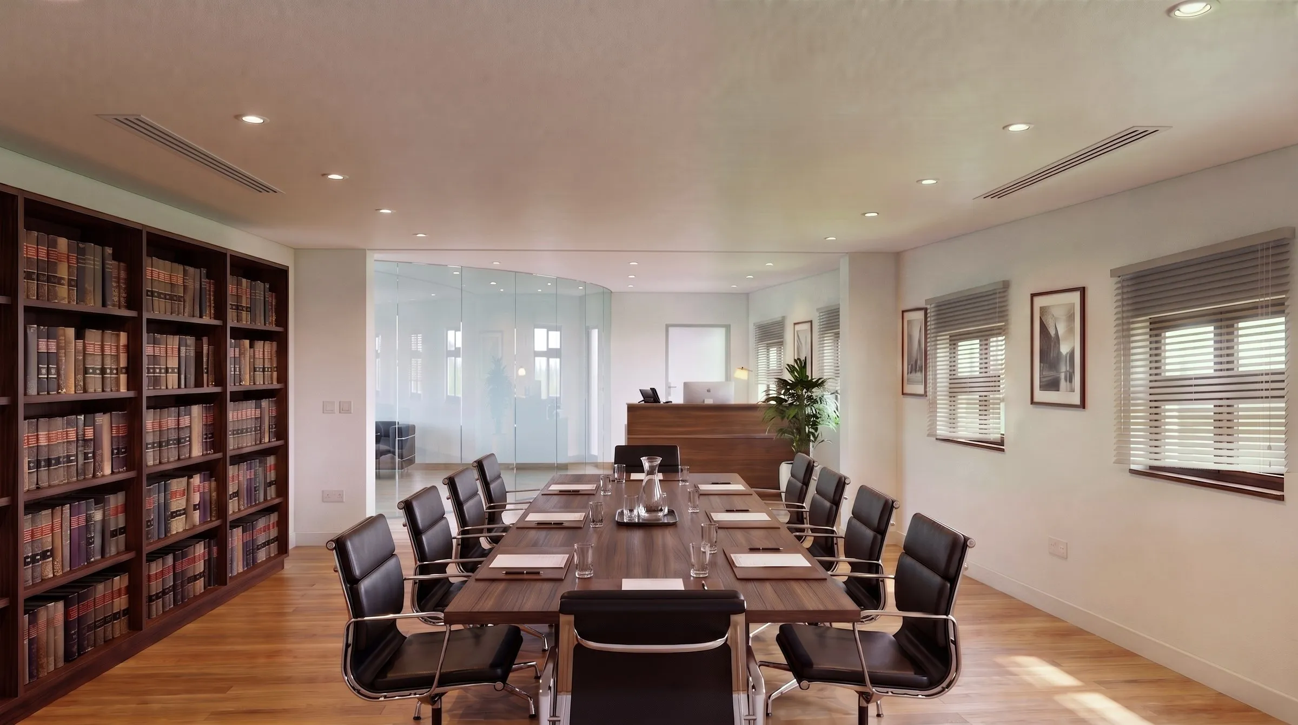
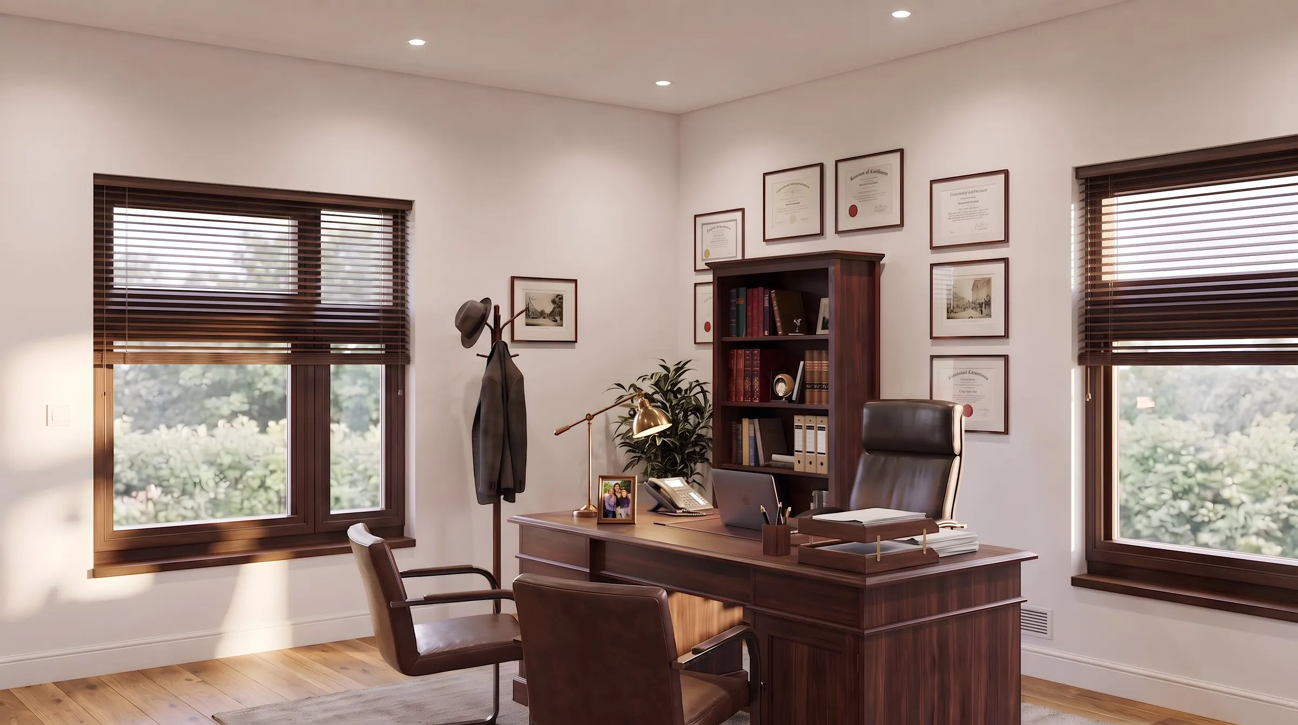
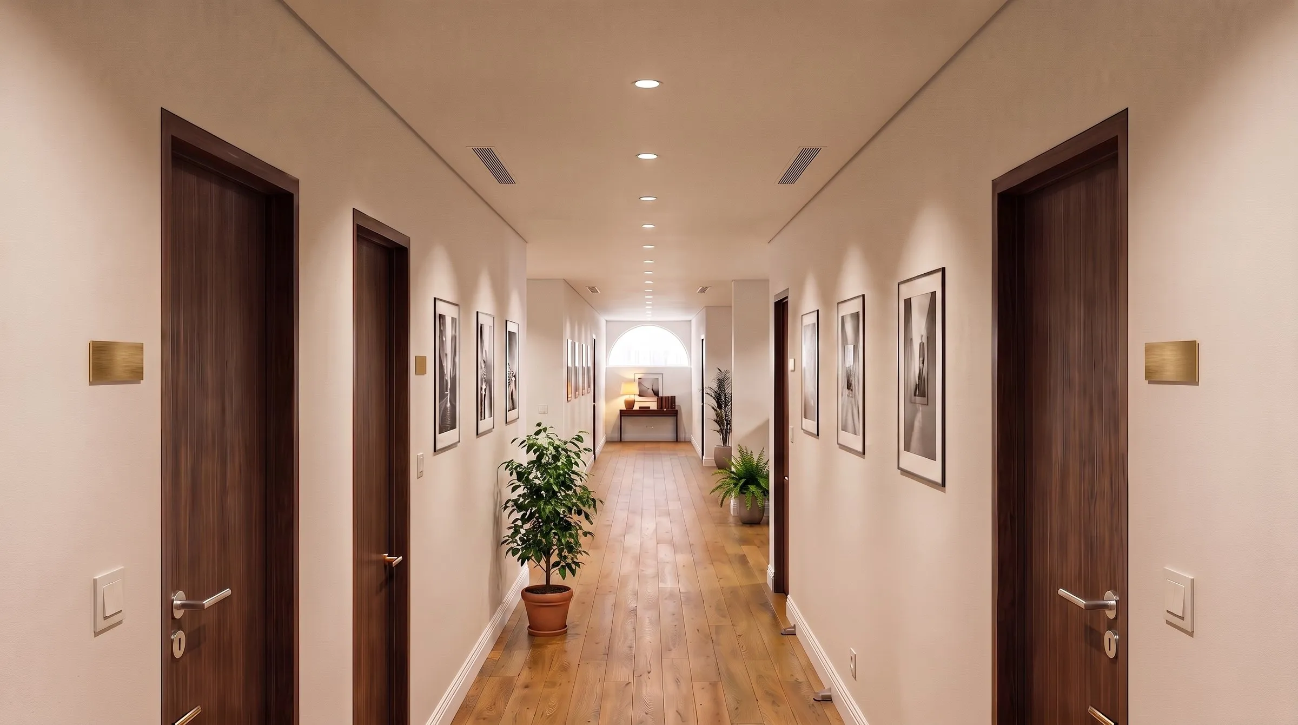
- Renovation plans · interior visuals — boardroom, private office and corridor
Brief
Schultz Mmuoe Inc is an attorneys’ practice whose offices hadn’t been touched in about five years. What they asked for in 2017 was basic: repaint throughout, make good the damage, new lighting, and an overall brightening and clean-up so the place read as professional again. They didn’t ask for drawings, plans or visuals — just the work.
Approach
I drew it up anyway. The renovation was carried out by our own in-house trades, and a job like that only runs cleanly when everyone is working to the same picture — so I produced plans and visuals together: the plans saying what had to happen and where, the visuals showing what each room should look like once it was done. The trades built from those instead of from a verbal brief, and the practice could sign off a room before a wall was painted. The images here are those original 2017 plans and visuals brought up to current standard.