AI-Assisted Production — AI-assisted interior visualisation
Park 24 Bulkheads
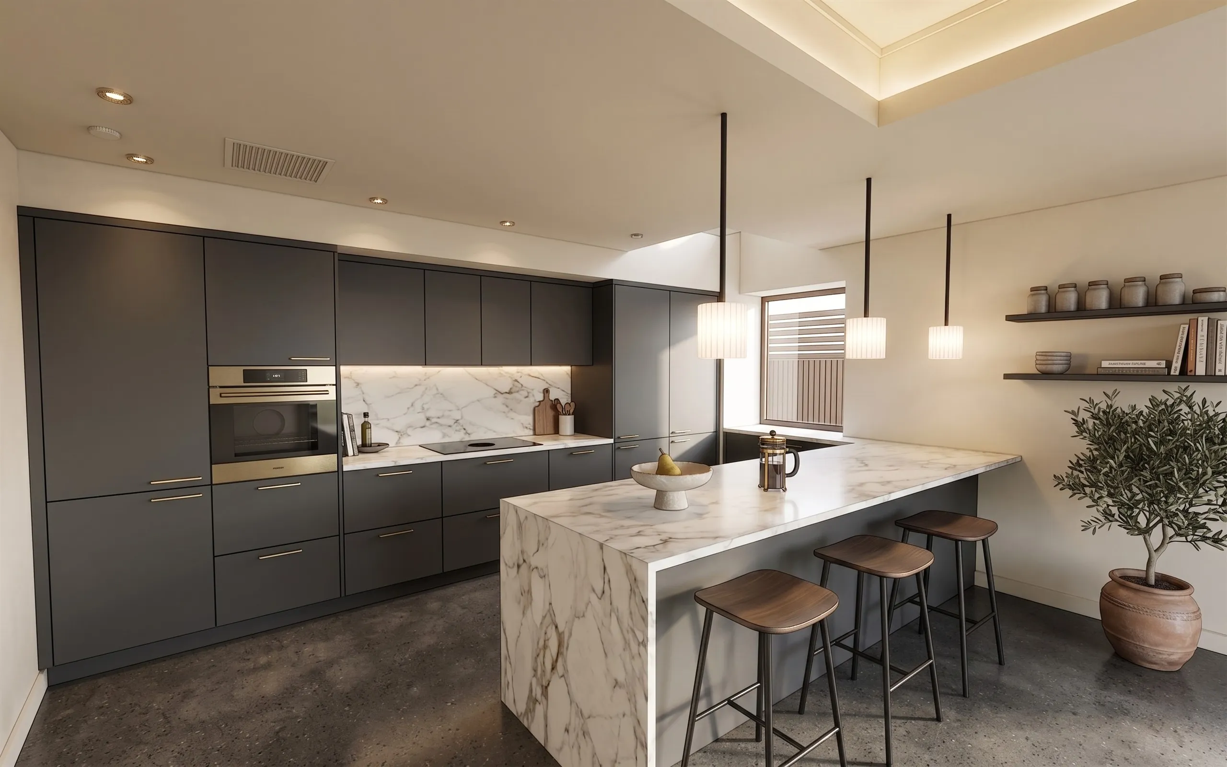
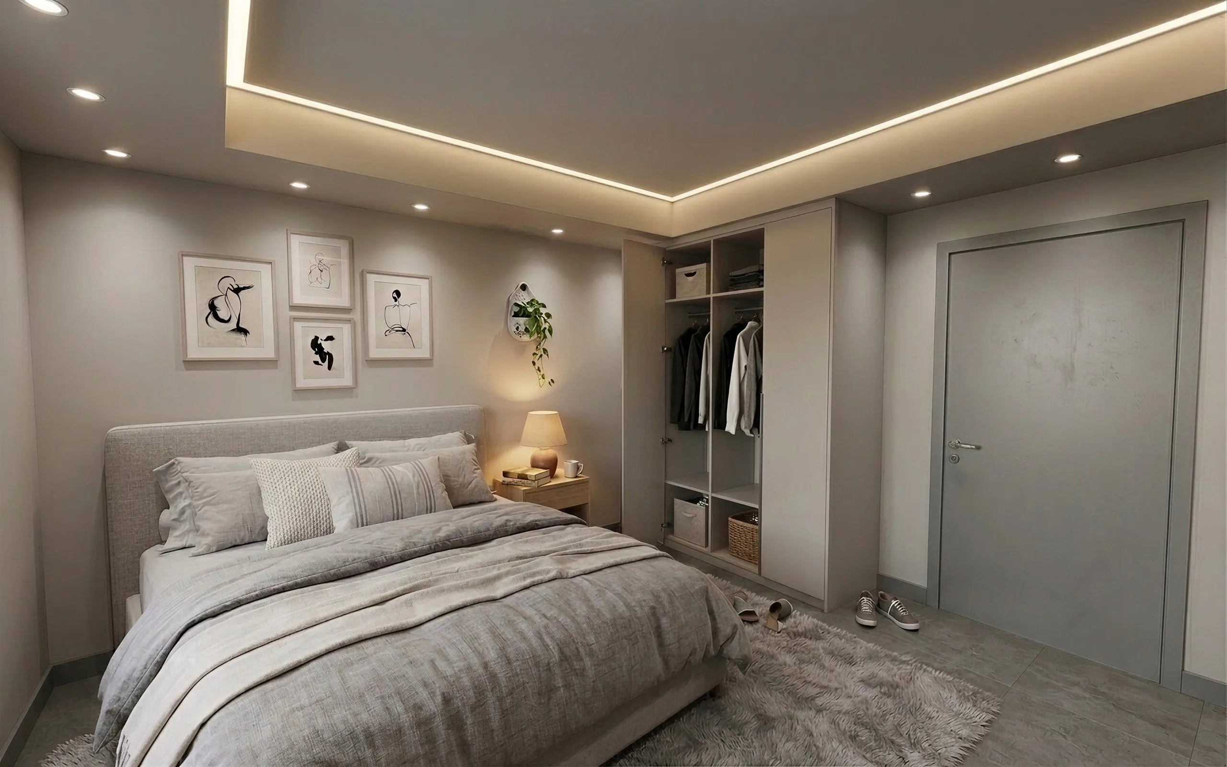
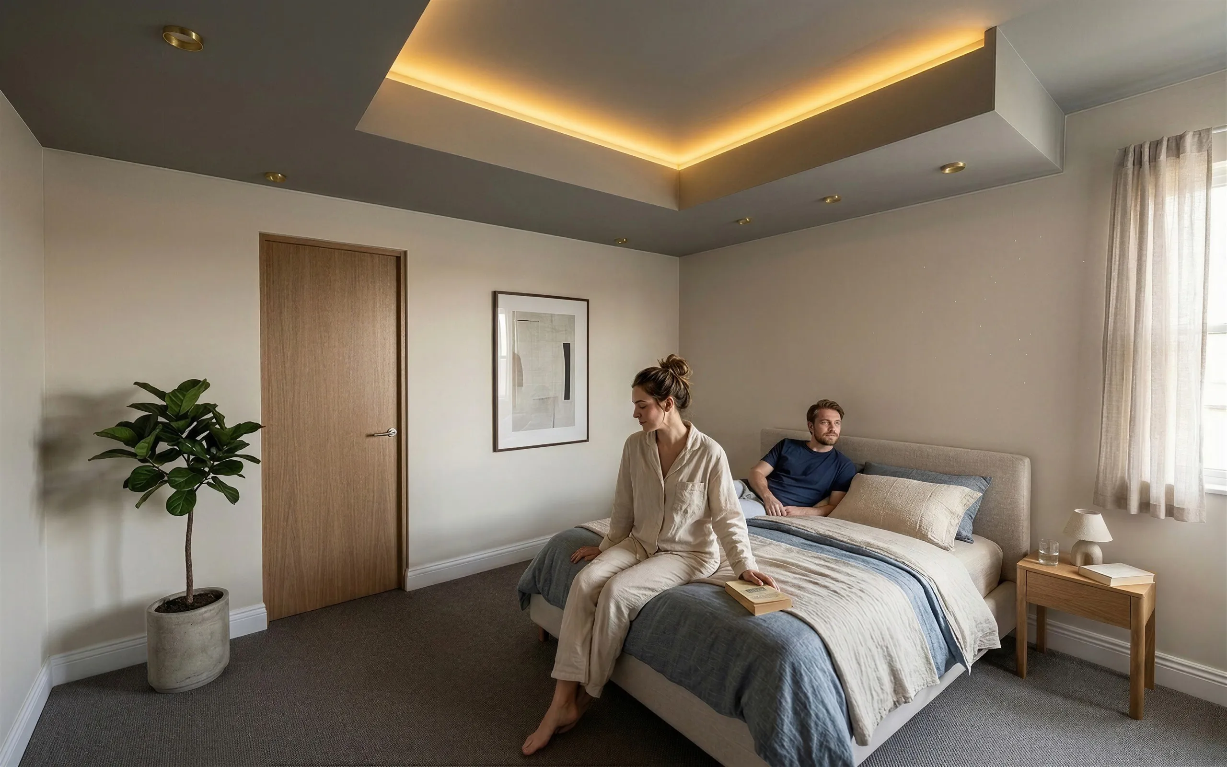
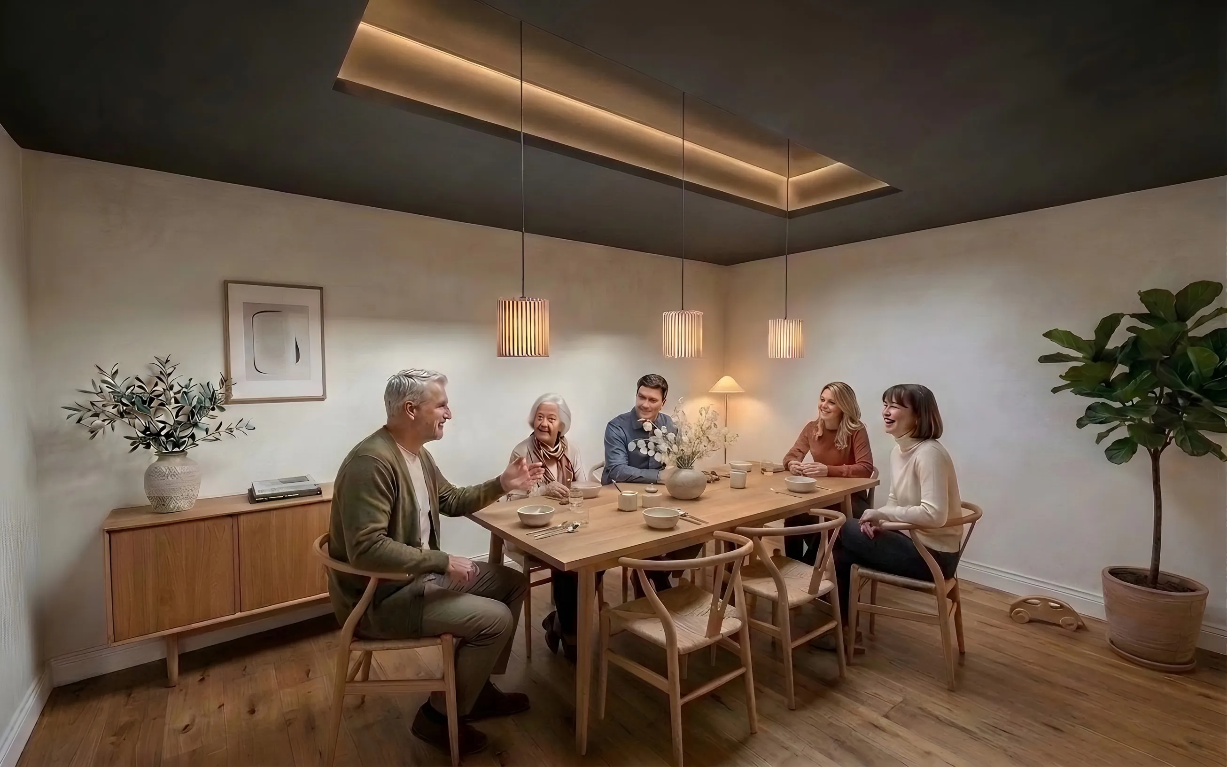
A 2017 bulkhead design — measured, drawn and quoted room by room — brought back as photoreal interiors where the drawn details do the lighting.
- Role
- Measured the rooms on site, designed a bulkhead for every room and drew the detail set that carried the quotation — then rebuilt each detail in 3D and directed the rooms around its light
- Deliverables
- Measured survey and full bulkhead drawing set · room-by-room quotation cross-checked against the drawings · four photoreal interiors — kitchen, dining room and two bedrooms
Brief
The client owned the house and wanted bulkheads in every room — shadow gaps with LED lighting throughout. He asked for a quotation; I went to site, measured each room myself and designed a bulkhead for every one. On paper a bulkhead is a set of drops and dimensions, but in a finished room it is mostly light — where the cove washes the ceiling, where the shadow gap draws its line.
Approach
I drew the full detail set so the client wasn’t pricing blind: every drop, shadow gap and cove dimensioned, and a quotation he could cross-check against the drawings line by line. It was a specialised job — the LED electrical work sat with our electrician, the rest could be built in-house — and the drawings meant everyone, client and trades alike, was looking at the same ceiling. Recently I returned to that set and rebuilt each detail in 3D exactly as drawn, then staged every room around what its bulkhead does best — the kitchen’s cove over the island, the dining room’s floating frame, and two bedrooms, each with its own bulkhead design. The drawings had described that light for years; now you can see it.
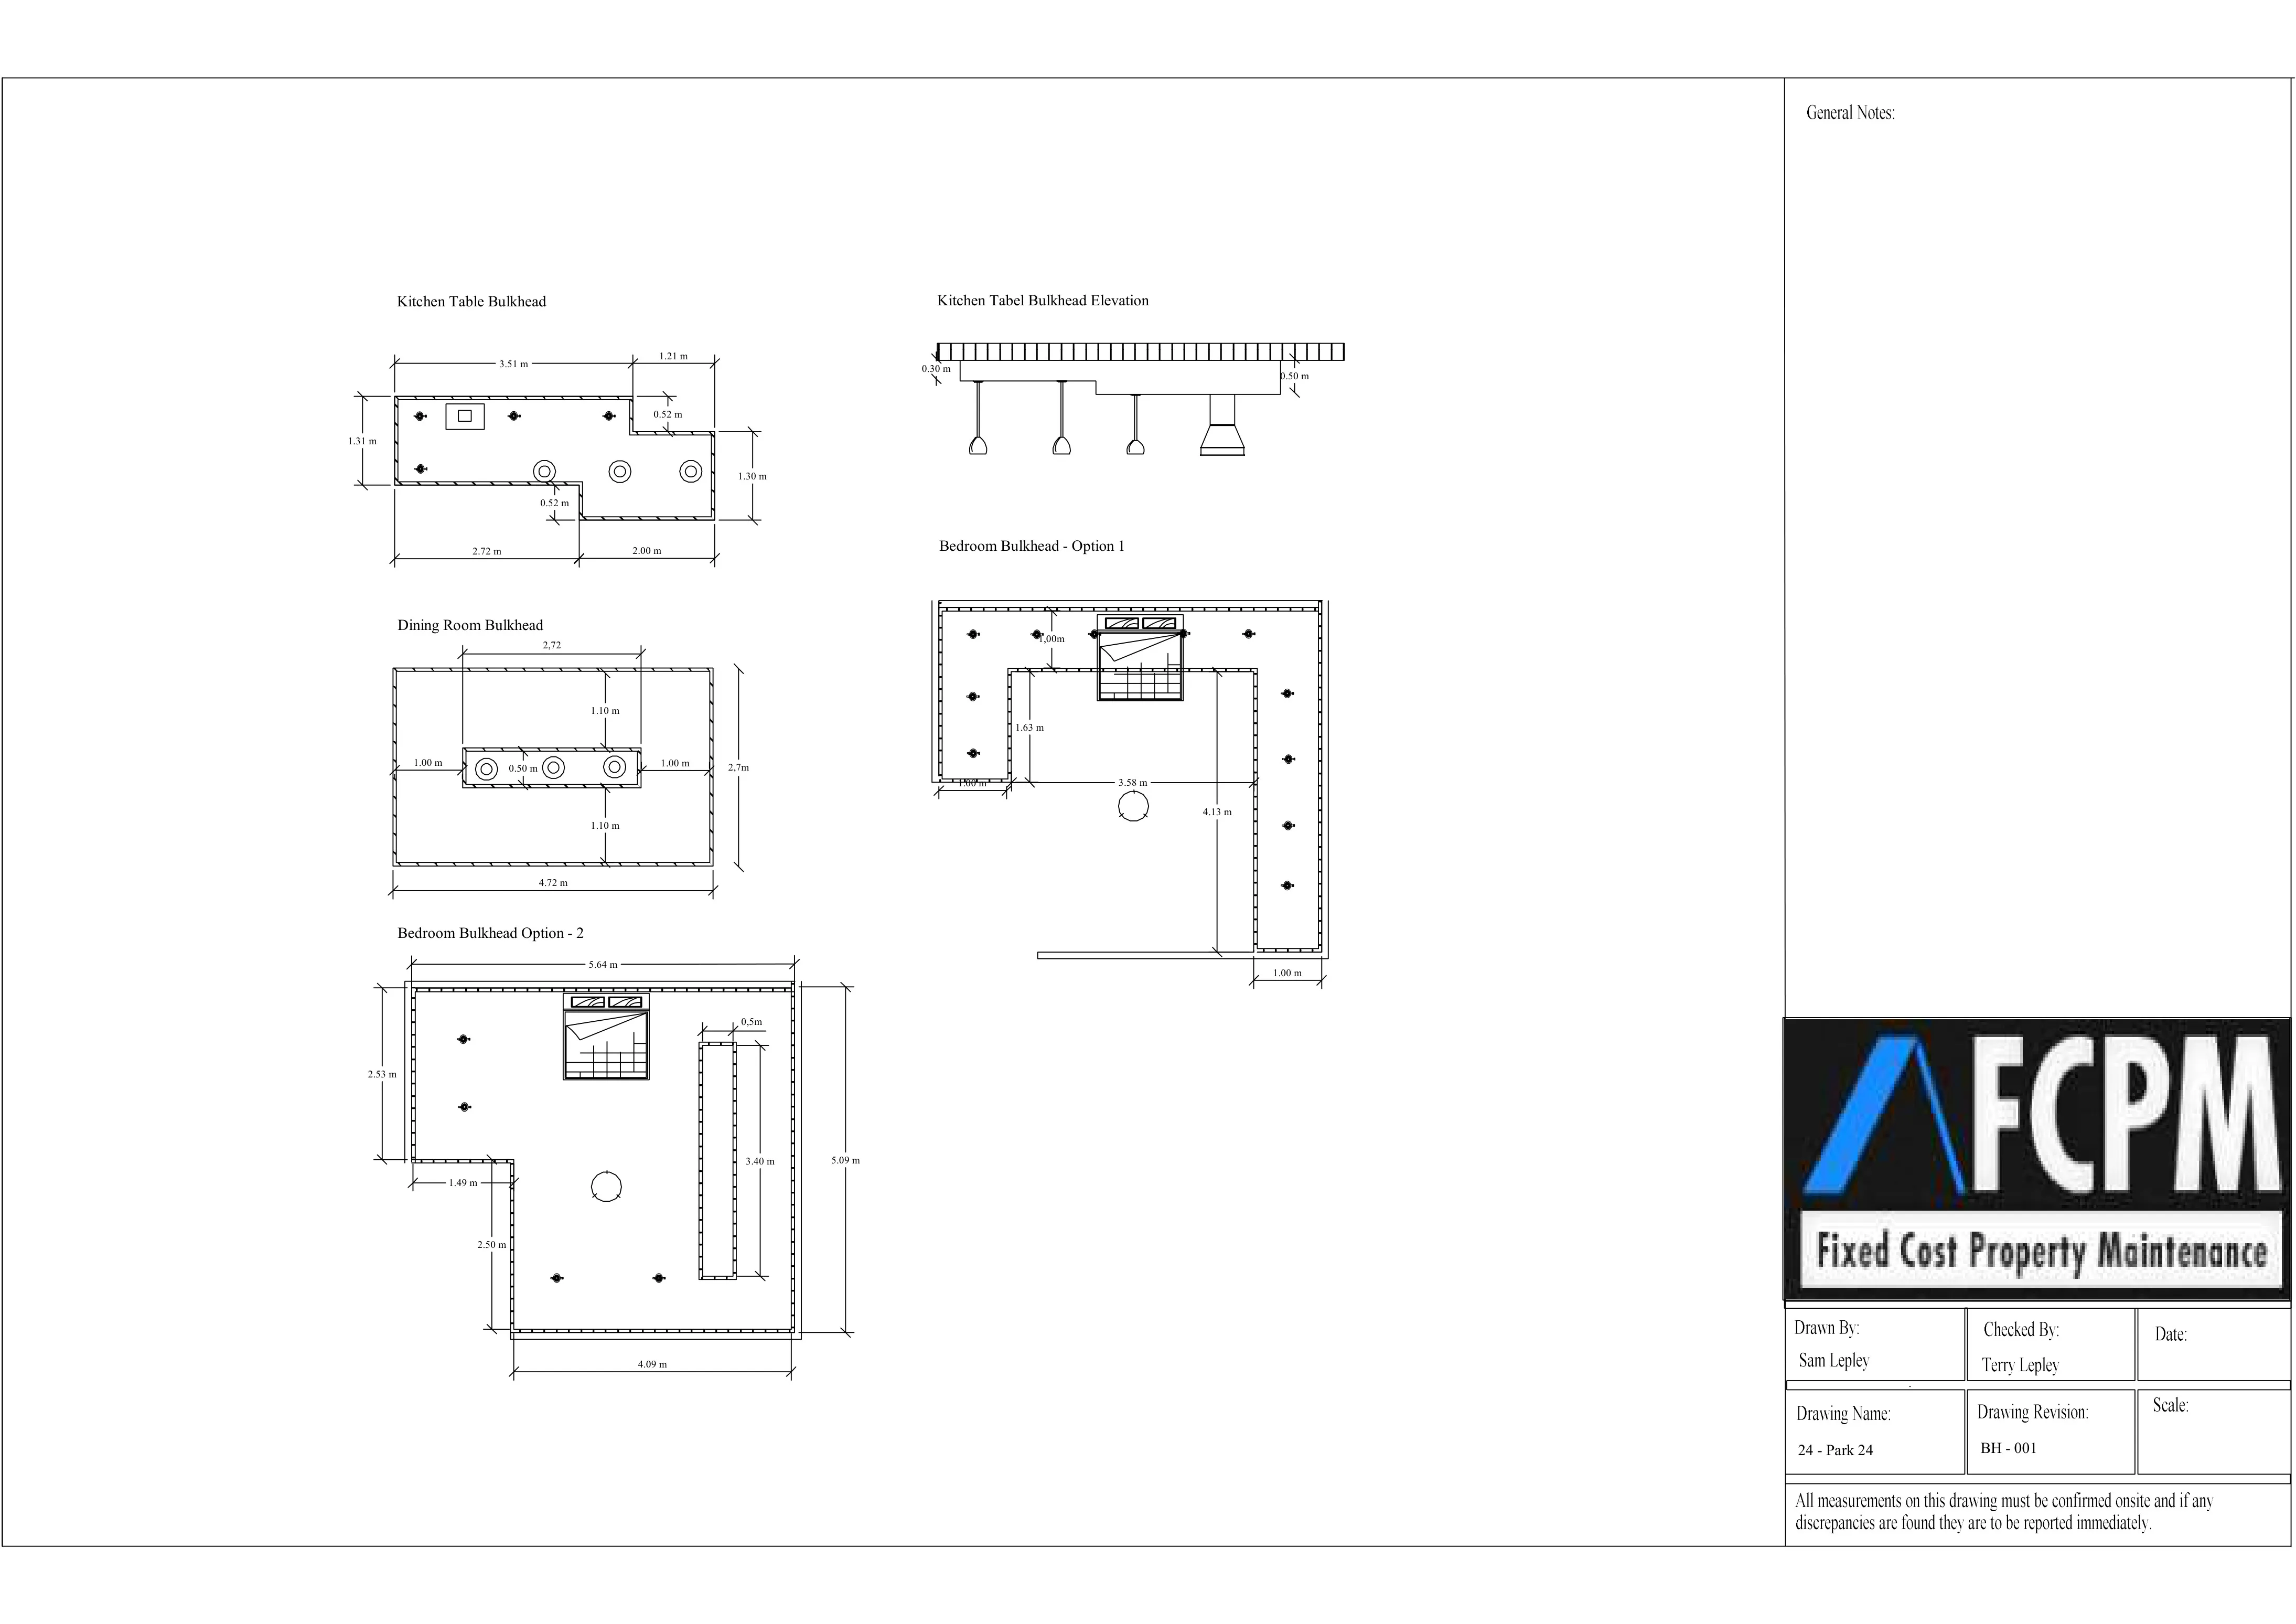
Park 24 — the 2017 bulkhead detail sheet the rooms were rebuilt from: every drop, shadow gap and cove drawn and dimensioned.